
Design & Room Types
The Basement Rec Room Reinvented: Ideas That Age Well
By Oscar Fonseca · October 2, 2025
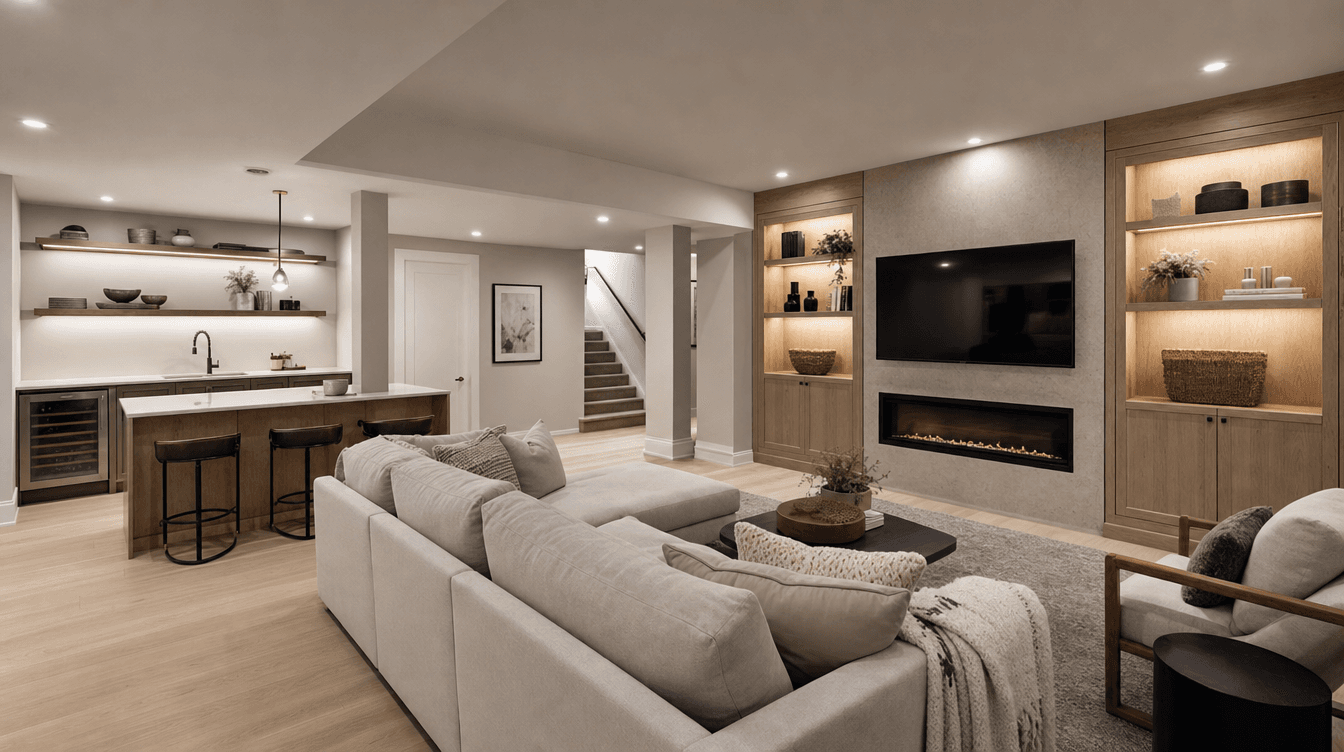
Basement rec room ideas that age well: smart zones, sightlines, and flexible layouts that still feel right in ten years — not just this year's trend.
The best basement rec room ideas share one thing: they're built around zones, sightlines, and flexibility rather than a single trend. A rec room that ages well isn't the flashiest one — it's the one that still feels right in ten years because it was planned around how a family actually lives, with good bones that let the space change roles over time. Below are the design principles we use to make a basement rec room the hardest-working room in the house. (Design ideas here are general; we tailor the plan to your basement in a free, no-obligation design.)
Start with zones, not one big room
An open basement feels generous, but a single undivided space often ends up awkward — a lonely couch floating in the middle. Instead, plan distinct but connected zones:
- A lounge zone anchored on the TV or fireplace for movies and downtime.
- An activity zone for games, a pool table, a play area, or a home gym.
- A bar or snack station so people don't have to trek upstairs mid-movie.
- A quiet corner — reading, homework, or a small work nook.
The zones share the room but each has a job, which is what makes the space feel intentional rather than empty.
Design the sightlines
Where your eye lands shapes how big and how comfortable a basement feels. A few rules we follow:
- See the screen from the bar and the seating, so nobody's craning their neck.
- Keep a clear view to a play zone if young kids will use the space.
- Let light travel — position taller elements (bar, built-ins) so they don't block windows or the flow of natural light.
Good sightlines are why a modest basement can feel open while a bigger one can feel cramped.
Build in flexibility so it ages well
The room's purpose will change. A play area becomes a homework zone, then a teen hangout, then a gym or guest space. Design for that from the start:
- Layered lighting — pot lights plus dimmable accent lighting — adapts to any use.
- Plenty of outlets and data, planned before drywall, so future gear has a home.
- Durable, neutral flooring that suits any furniture layout.
Flexible bones mean the room can shift roles without another renovation — worth planning during a full basement development.
Choose finishes that don't date
Trends fade; a rec room shouldn't. The finishes that still look right years later tend to be the calm ones:
- Warm, neutral base tones on walls and floors, with personality added through easily-changed decor.
- A built-in feature wall — media wall, slat wood, or fireplace surround — that reads as architecture, not a fad.
- Layered, dimmable lighting over a single bright ceiling fixture.
What should every basement rec room include?
A comfortable lounge zone, a second activity or games zone, good layered lighting, and enough outlets for how you'll actually use it. A wet bar or snack station is a popular add that keeps everyone downstairs.
How do I make a small basement rec room feel bigger?
Plan the sightlines so your eye travels across the space, keep taller elements away from windows, use light neutral finishes, and layer the lighting. Zoning a small room well beats leaving it as one empty box.
What rec room finishes age the best?
Warm neutral base tones, a built-in feature wall rather than a trendy one, and dimmable layered lighting. Add personality through decor you can swap, not permanent finishes.
Can a rec room change purpose later?
Yes — that's the point of flexible design. With good lighting, enough outlets, and durable flooring, the same room can go from play area to gym to guest space without a renovation. See more on our Calgary basement design page.