
Permits & Legal Suites
Fire Safety Requirements for a Legal Basement Suite
By Kloe Bay · April 22, 2026
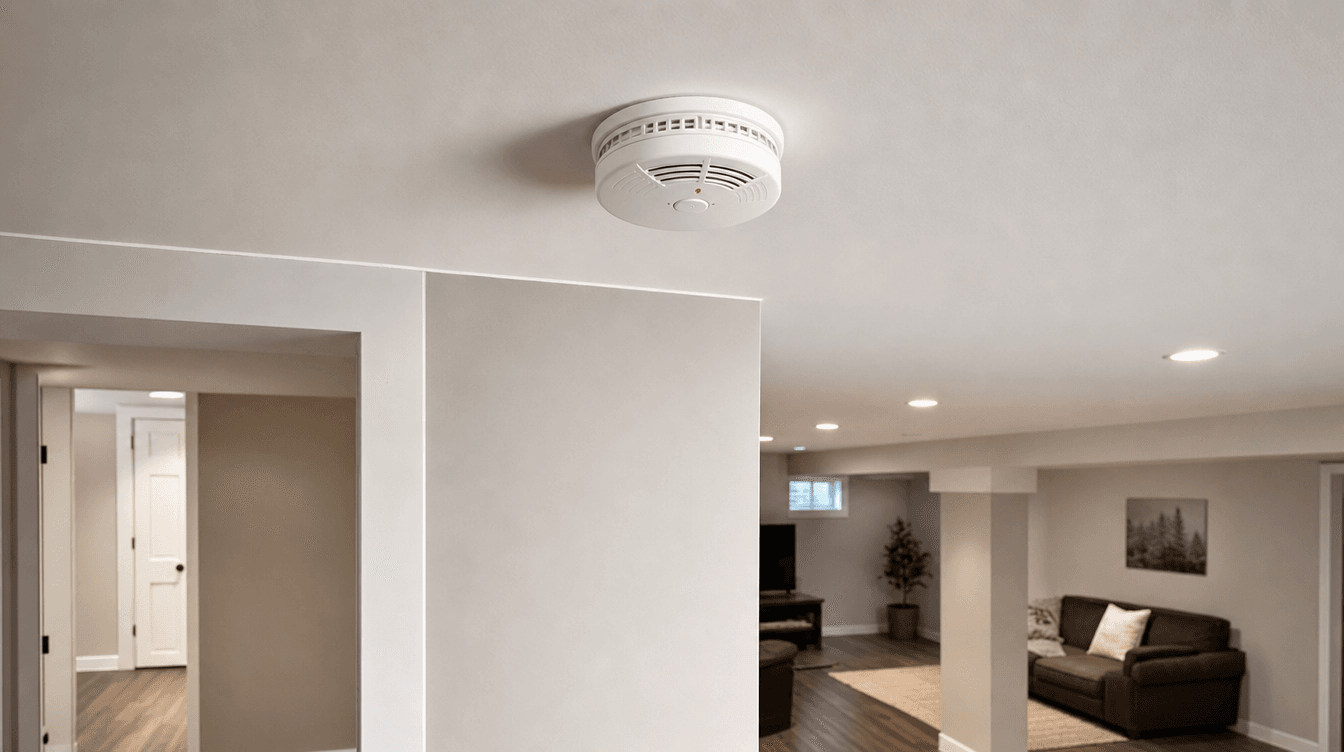
Fire safety requirements for a legal basement suite in Calgary — fire separation, interconnected alarms, and egress explained, and why they define a legal suite.
Fire safety is the core of what makes a basement suite legal — more than the kitchen or the separate entrance, it's the fire and life-safety requirements that suite code exists to enforce. The three pillars are fire separation between the suite and the main home, interconnected smoke alarms, and proper egress. These are structural, built-in requirements, which is why a suite has to be planned as a suite from the start. Here's what each one means. (This is general information; we confirm the exact current requirements for your address, as codes are applied to your specific project.)
Fire separation between suite and main home
The requirement homeowners underestimate most is fire separation. A legal secondary suite must be separated from the main dwelling by construction that resists the spread of fire and smoke — rated walls and ceilings that slow a fire down so occupants on both sides have time to escape. This is the structural heart of a legal suite and the reason two households can safely share one building. It's one of the defining features covered in our full legal basement suite in Calgary guide.
Interconnected smoke alarms (and CO detection)
A legal suite needs a proper alarm system, and the key word is interconnected:
- Smoke alarms in the required locations in both the suite and the main home.
- Interconnection, so when one alarm sounds, they all sound — everyone in the building is warned at once, not just whoever is nearest the fire.
- Carbon monoxide detection where required, particularly near sleeping areas and fuel-burning appliances.
Interconnected alarms are a make-or-break item, because a warning that only sounds in one unit defeats the purpose in a shared building.
Egress: a safe way out
Fire safety isn't only about slowing a fire — it's about getting out:
- An egress window in every bedroom, sized so a person can climb out and a firefighter can get in. See our detailed guide to egress windows and Calgary code.
- A safe exit path from the suite that doesn't depend on passing through the main home.
Egress ties fire safety together with the suite's separate entrance — the ways in and out are also the ways to safety.
Why fire safety must be built in from the start
Every one of these — separation, alarm wiring, egress — is structural and integrated, not something you bolt on to a finished space. Adding fire-rated separation or interconnected alarm wiring to an already-finished basement usually means opening walls and ceilings back up. That's why a suite must be planned and built as a suite from day one, and why fire safety sits at the center of the suite's other requirements — independent heat, its own kitchen and bathroom, and the separate entrance. Because suite rules are evolving through 2026, we confirm exactly what applies to your address before building.
What are the fire safety requirements for a legal basement suite?
Three pillars: fire separation between the suite and the main home (rated walls and ceilings that resist fire and smoke), interconnected smoke alarms so all alarms sound together plus carbon monoxide detection, and proper egress — an escape-sized window in every bedroom and a safe exit path. These are structural and define a legal suite.
What is fire separation in a basement suite?
It's construction — rated walls and ceilings — built to slow the spread of fire and smoke between the suite and the main dwelling, giving occupants on both sides time to escape. It's the requirement people underestimate most, and because it's structural, it has to be built in rather than added to a finished basement.
Do basement suites need interconnected smoke alarms?
Yes. A legal suite requires smoke alarms that are interconnected, so if one alarm detects a fire, every alarm in the building sounds — warning both households at once rather than only the people nearest the fire. Carbon monoxide detection is also required in the appropriate locations. We confirm the exact current requirements for your address.