
Design & Room Types
Low-Ceiling Basement Design: Tricks That Make It Feel Bigger
By Oscar Fonseca · August 6, 2025
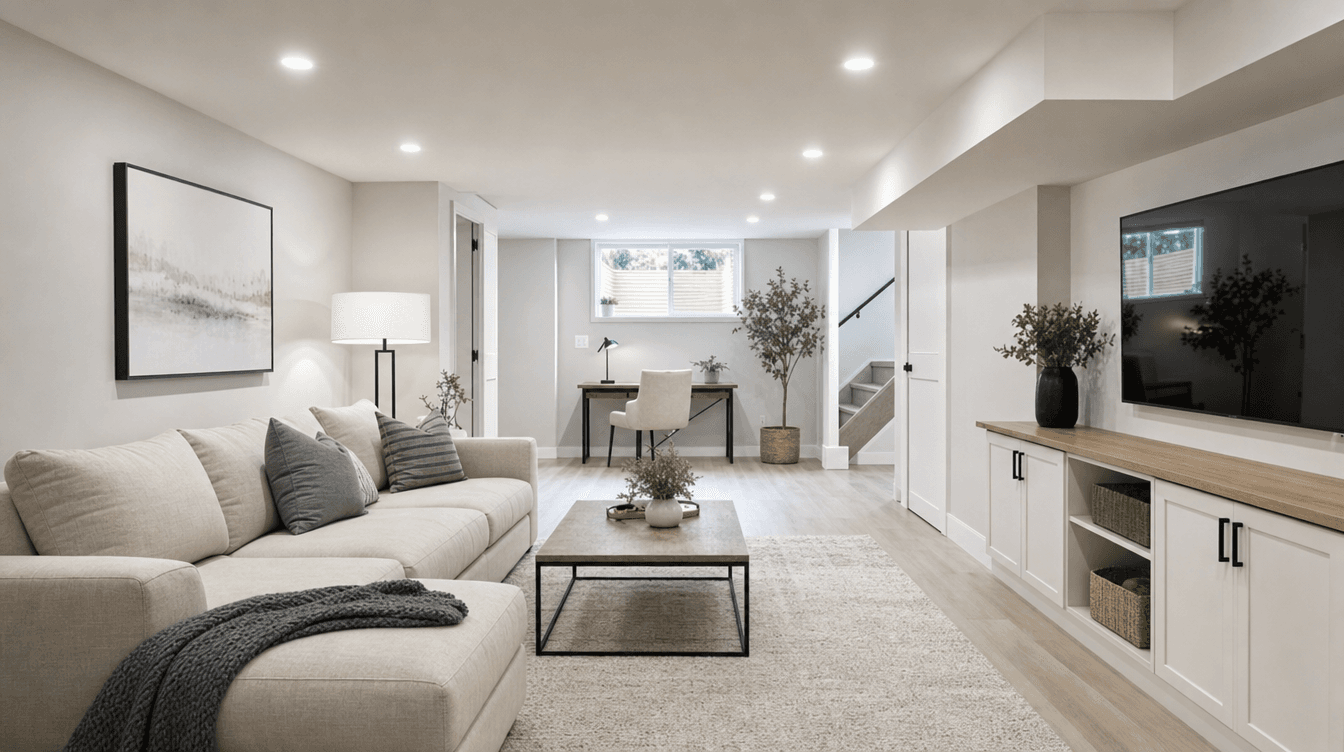
Low-ceiling basement design tricks that make the space feel bigger and brighter — lighting, colour, sightlines, and furniture choices that beat a short ceiling.
You can't easily raise a basement ceiling, but smart low-ceiling design makes the space feel noticeably bigger and brighter — through layered lighting, light consistent colour, open sightlines, low-profile furniture, and clever handling of ductwork. The goal isn't to hide a low ceiling; it's to stop the eye from fixating on it. (These are design ideas; we tailor them to your basement in a free, no-obligation design.)
Light the room so the ceiling disappears
A low ceiling feels lowest when the room is dim and shadowy. Good lighting is the single biggest lever:
- Recessed pot lights sit flush in the ceiling, so they add light without stealing headroom.
- Wall and accent lighting fill the corners and draw the eye outward rather than up.
- Avoid bulky hanging fixtures in main areas — pendants and low chandeliers visually drop the ceiling further.
Use light, consistent colour
Colour controls where your eye stops. Keep walls and ceiling in the same light tone so the transition between them blurs, favour lighter neutrals overall since they reflect light and expand space, and save darker or bold colours for a single feature area. Painting the ceiling the same pale shade as the walls is one of the simplest, most effective tricks there is.
Protect your sightlines and choose low furniture
The more uninterrupted space your eye can travel, the bigger the room feels:
- Keep the layout open where the floor plan allows, rather than chopping it into small boxed rooms.
- Choose low-profile furniture — a lower-back sofa or bed leaves more visual air above it.
- Place tall pieces carefully — bookshelves and big cabinets shorten a room, so use them as deliberate accents.
Handle ductwork without dropping the whole ceiling
The mechanical reality of a basement — ducts, pipes, beams — is what usually forces a lower ceiling. The design move is to be surgical: route ducting tight and planned rather than accepting one big dropped bulkhead, concentrate any necessary drops over storage or a hallway (not the main living zone), and design unavoidable bulkheads as intentional features. This is exactly the kind of thing worked out during a full basement development, where layout and mechanicals are planned together.
How do you make a low basement ceiling feel higher?
Layer the lighting with flush recessed pot lights, paint the ceiling and walls the same light tone so the boundary blurs, keep sightlines open, and use low-profile furniture. Together these stop the eye from fixating on the ceiling.
What's the best colour for a low-ceiling basement?
Light, consistent neutrals expand the sense of space; keeping walls and ceiling in the same pale tone helps most. For flooring, see our guide to the best basement flooring for Calgary basements.
Can you raise a basement ceiling during development?
It's usually impractical and expensive since it involves the slab or the floor structure above. The far more cost-effective approach is designing the space so a lower ceiling feels bigger — which, done well, looks intentional and inviting.