
Design & Room Types
Accessible and Aging-in-Place Basement Design
By Oscar Fonseca · August 4, 2025
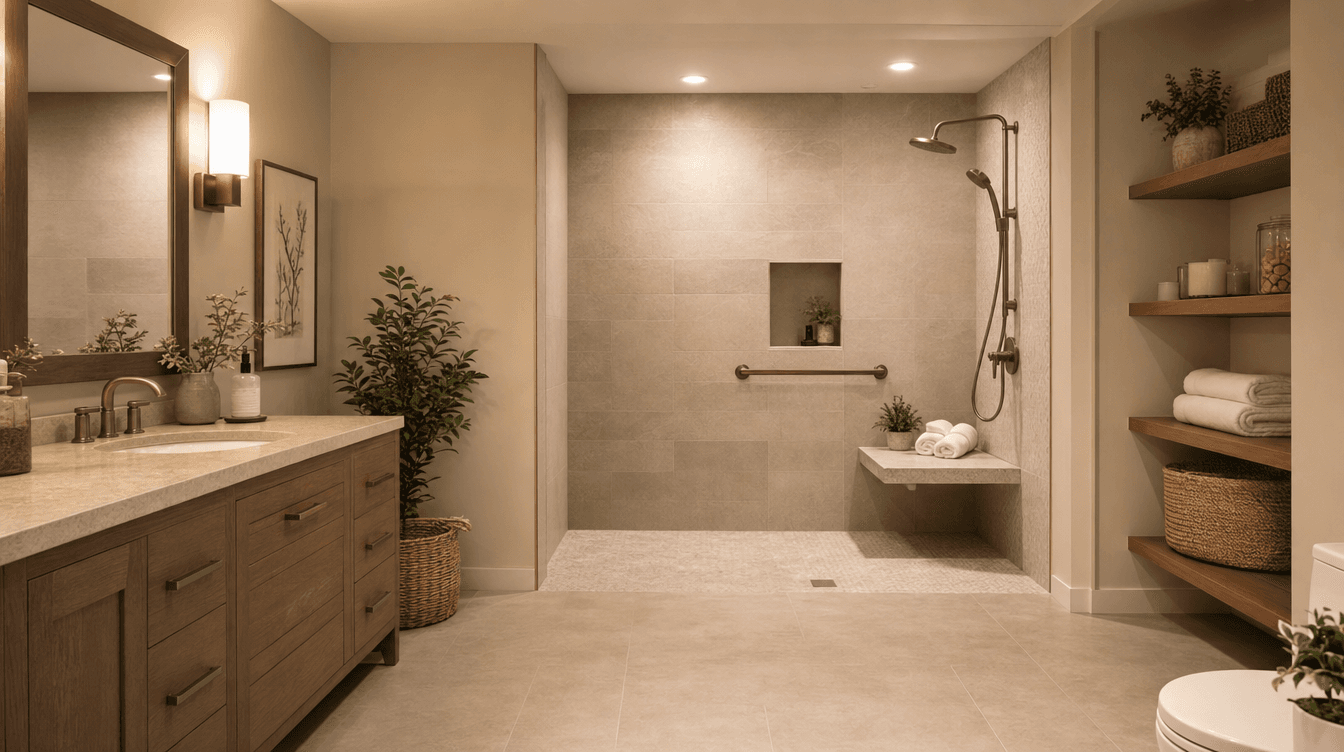
Accessible and aging-in-place basement design — the layout, bathroom, and finish choices that make a basement safe and comfortable for any age or ability.
Accessible, aging-in-place basement design makes a space safe and comfortable for any age or ability — and done well, it looks beautiful rather than clinical. The essentials come down to easy flow, an accessible bathroom, and helpful details, all guided by universal-design thinking. Whether it's for aging parents, a family member with mobility needs, or future-proofing your own home, here's how to approach it. (Design guidance here is general; we tailor it to your family's needs and show it to you before building.)
Start with flow and layout
Accessibility begins with the bones of the space:
- Wide doorways and hallways for easy movement, including mobility aids.
- Clear turning space in key rooms.
- Minimal level changes — ideally none within the finished space.
Getting this right in the layout is far easier than retrofitting later, which is why it's a core design decision, closely related to designing a comfortable multi-generational space.
The bathroom: the most important room
An accessible bathroom is the heart of aging-in-place design:
- A curbless, walk-in shower — no lip to step over — with room to move and a bench.
- Grab-bar backing in the walls — a pro tip: we install solid blocking behind the drywall so grab bars can be added now or anytime later, cleanly and securely.
- A comfortable-height vanity and toilet, and lever faucets.
This builds on the same thinking as choosing a shower over a tub — accessibility just makes the case even stronger.
Details that help everyone
Small choices add up to a space that's easier for all ages:
- Lever door handles instead of knobs.
- Rocker light switches that are easy to use.
- Bright, even [lighting](/blog/basement-lighting-no-windows) with no dark spots or trip hazards.
- Slip-resistant flooring for safe footing.
Universal design: beautiful, not clinical
The key mindset is universal design — the idea that features which help someone with mobility needs actually make a space safer and easier for everybody. A curbless shower, wide doorways, and good lighting aren't "medical" — they're just good design that happens to work at every age and ability. That's the goal: a basement that's genuinely barrier-free and looks like a place you'd love to spend time.
How do you make a basement accessible?
Start with the layout — wide doorways and hallways, clear turning space, and minimal level changes. Make the bathroom the priority with a curbless walk-in shower, grab-bar backing in the walls, and comfortable fixture heights. Add lever handles, rocker switches, bright even lighting, and slip-resistant flooring. Universal design keeps it beautiful, not clinical.
What is aging-in-place basement design?
It's designing a basement so it stays safe and comfortable as needs change with age — future-proofing rather than retrofitting. Key moves include a barrier-free layout, an accessible curbless bathroom with grab-bar backing built into the walls, and easy-to-use details like lever handles and great lighting, all built in now so they're ready whenever they're needed.
Does an accessible basement have to look institutional?
No — that's the whole point of universal design. Features like a curbless shower, wide doorways, lever handles, and bright lighting simply make a space easier and safer for everyone, at any age, while looking like beautiful, intentional design. Done well, an accessible basement is warm and inviting, with nothing clinical about it.