
Design & Room Types
Designing a Multi-Generational Basement for Parents Moving In
By Oscar Fonseca · September 17, 2025
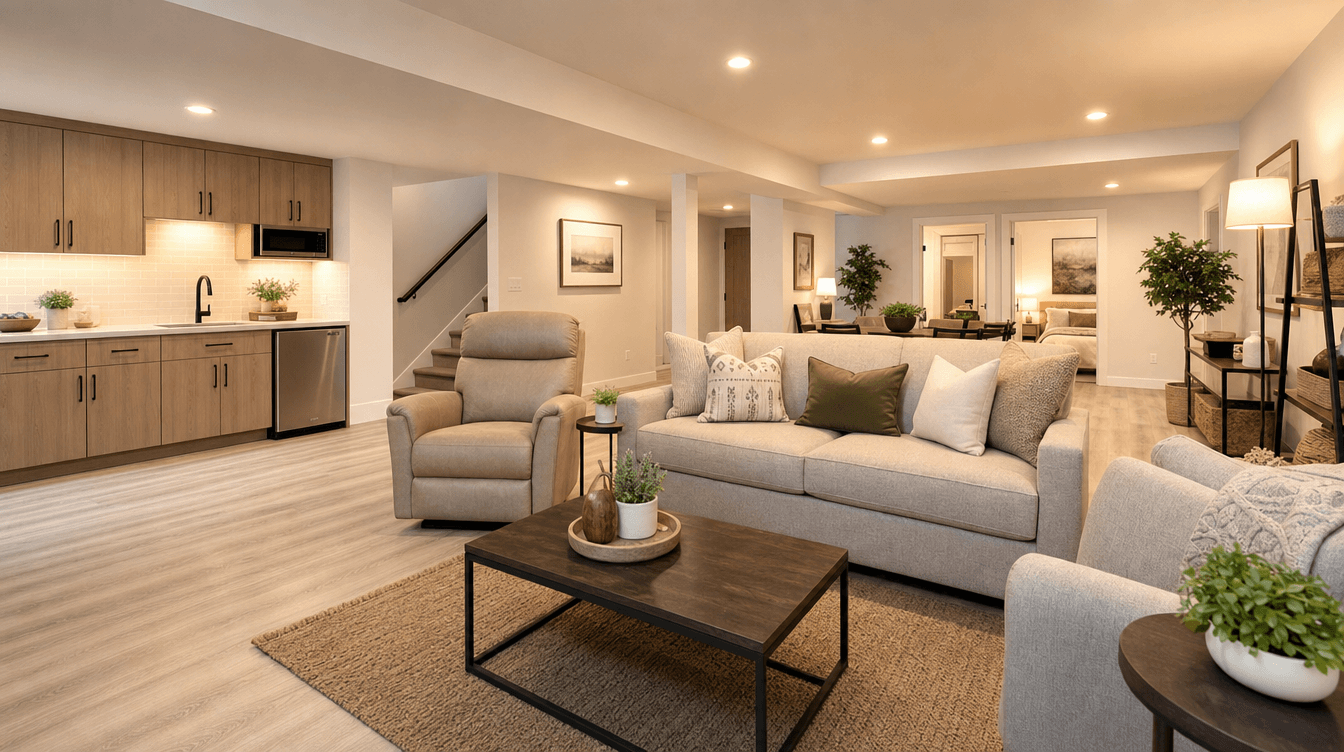
Designing a multi-generational basement for parents moving in — accessibility, privacy, and comfort choices that make it work, plus when it needs to be a legal suite.
Designing a multi-generational basement for parents moving in comes down to three things: accessibility, privacy and independence, and genuine comfort — with one important legal wrinkle, which is that if the space becomes fully self-contained (its own kitchen plus a separate entrance) the city treats it as a legal suite that must meet suite code. Get the design right and it's one of the most rewarding spaces a home can have. (Design guidance is general; we tailor it to your family and confirm any code requirements for your address.)
Design for accessibility — now and later
Even if your parents are active today, building in accessibility future-proofs the space and costs far less to do now than to retrofit:
- Wider doorways and clear pathways for easy movement (and future mobility aids).
- A curbless, walk-in shower — safer and easier than stepping over a tub.
- Lever door handles and good task lighting throughout.
- Minimal level changes within the space.
These choices quietly make the basement work for anyone, at any age, for decades.
Build in privacy and independence
The whole point of multi-generational living is closeness with the ability to have your own space. Design for both:
- A private bedroom and bathroom so there's a genuine retreat.
- A comfortable sitting area that's theirs, not a shared rec room.
- A kitchenette — even a compact one — so they can make coffee and simple meals without heading upstairs.
- Good sound separation so daily life on each level doesn't disturb the other.
Independence is what keeps multi-generational living warm rather than crowded — the same principle behind our rec-room zoning thinking, applied to a whole living space.
Make it feel like home, not a basement
Comfort turns a functional space into one your parents are happy to live in: warm flooring or in-floor heat instead of a cold slab (see heating a finished basement), bright welcoming finishes and layered lighting to beat the basement feeling, and a window well and egress for daylight and safety in any bedroom.
The legal line: when it becomes a suite
Here's the part families often don't realize: the city cares about what the space is, not who lives in it. If the basement becomes a self-contained dwelling — most importantly its own kitchen plus a separate entrance — it's a secondary suite in the city's eyes and must meet suite code (permits, egress, fire separation, independent heat). A shared arrangement that uses the home's main kitchen and entrance generally doesn't. Our guide on in-law suite vs legal secondary suite explains exactly where that line falls, and we design your space on the right side of it as part of a full basement development.
How do you design a basement for aging parents?
Prioritize accessibility (wide doorways, a curbless walk-in shower, good lighting, lever handles), privacy and independence (a private bedroom, bathroom, sitting area, and often a kitchenette), and comfort (warm floors, bright finishes, sound separation). Building these in now future-proofs the space affordably.
Does a basement for my parents need to be a legal suite?
Only if it becomes a self-contained dwelling — its own kitchen plus a separate entrance, lived in independently. Then the city treats it as a secondary suite that must meet code. A shared arrangement using the home's main kitchen and entrance generally doesn't. We confirm which applies for your plans and address.
Can a multi-generational basement still be private but connected?
Yes — that's the goal. A private bedroom, bathroom, sitting area, and a kitchenette give independence, while keeping a connection to the main home upstairs. Good sound separation and thoughtful layout let the family be close without being on top of each other.