
Materials & Suppliers
Planning Plumbing for a Basement Bathroom (Rough-In Basics)
By Josh Wallace · October 9, 2025
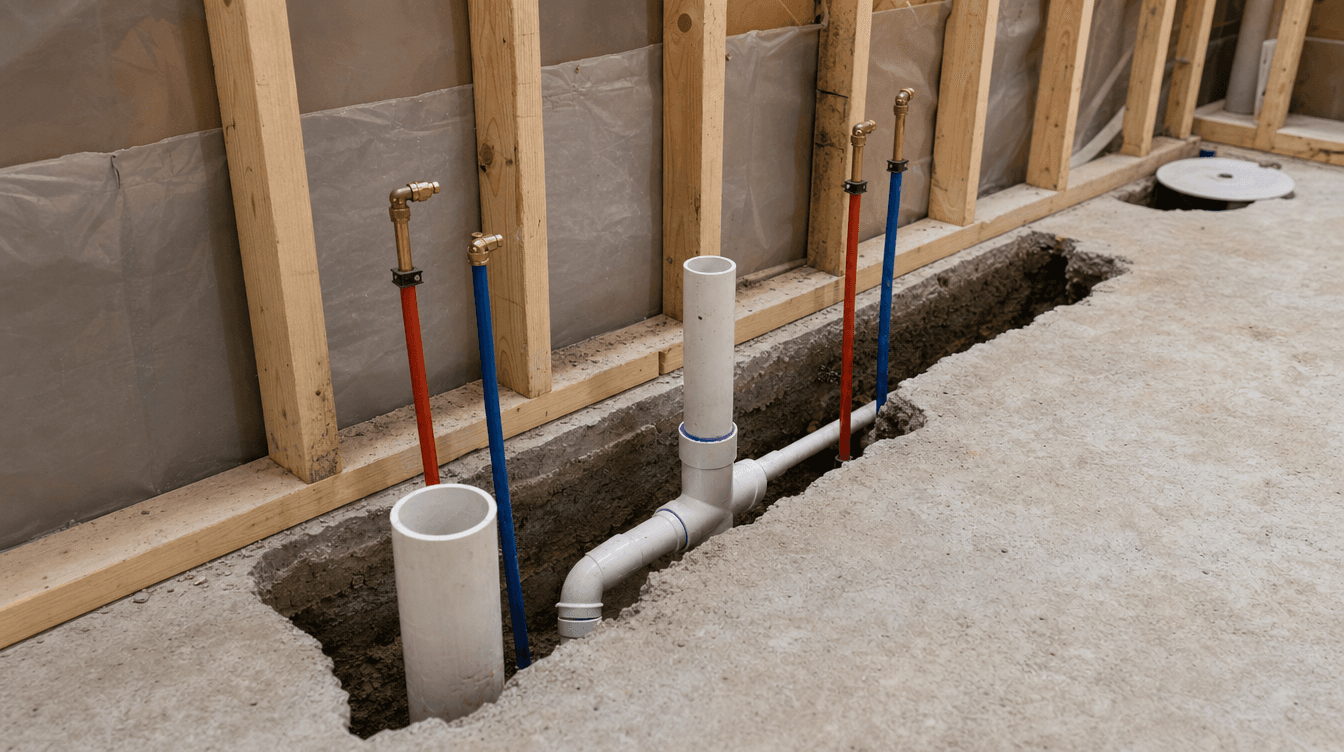
How plumbing for a basement bathroom works — what a rough-in is, why drainage below the slab is the key challenge, and what to plan before the concrete is touched.
A bathroom is the most popular basement addition, and its plumbing is what determines where it can go and what it costs. The central challenge is drainage: because a basement sits at or below your main sewer line, waste can't always flow out by gravity the way it does upstairs. Here's how a basement bathroom rough-in works and what to plan before touching the concrete. (This is general construction guidance; your basement's plumbing is assessed for your specific home.)
What a rough-in is
A plumbing rough-in is the drain and water supply lines put in place before fixtures and finishes — the hidden skeleton the toilet, sink, and shower connect to. Many homes are built with a bathroom rough-in already stubbed into the basement slab by the builder. If yours has one, you're in great shape: we tie the new bathroom into it, which is the simplest and most affordable path. It's the same "plan the hidden work first" logic behind basement rough-ins in a new build.
Why drainage is the real challenge
Upstairs, gravity carries waste down and out easily. In a basement, you're at or below the level of the main sewer line, so gravity alone often can't do it. That single fact drives most of the decisions:
- The sewer line's depth determines whether gravity drainage is possible.
- The bathroom's location is constrained by where drainage can reach.
- The slab stands between you and the drain lines below it.
Your options if there's no rough-in (or you want it elsewhere)
If there's no existing rough-in, or you want the bathroom in a different spot, there are established solutions:
- Break and trench the slab to run new drain lines to the sewer, where depth allows — the most seamless result.
- Use an up-flush or sewage-ejector system that collects and pumps waste up to the main line when gravity won't reach.
Each has cost and layout implications, which is why the bathroom is one of the priciest rooms per square foot.
Plan the plumbing first, design second
The honest order of operations is to assess the plumbing before designing the bathroom — because the drainage picture, not your ideal floor plan, decides what's realistic. We map what's there, identify the options, and design the bathroom around what's both possible and affordable, as part of a full basement development. Getting this right up front avoids the expensive surprise of discovering the plumbing won't support the layout after walls are framed.
What is a basement bathroom rough-in?
It's the drain and water supply lines put in place before fixtures and finishes — the hidden plumbing skeleton a toilet, sink, and shower connect to. Many homes have a bathroom rough-in already stubbed into the basement slab by the builder; if yours does, adding a bathroom is simpler because the new fixtures tie into it.
Can you add a basement bathroom if there's no rough-in?
Yes. If there's no existing rough-in, options include breaking and trenching the slab to run new drain lines to the sewer where depth allows, or using an up-flush/sewage-ejector system that pumps waste up to the main line when gravity can't reach. Each affects cost and layout, so the plumbing is assessed first.
Why is drainage the main challenge for a basement bathroom?
Because a basement sits at or below the level of the main sewer line, so waste can't always flow out by gravity the way it does on upper floors. The depth of the sewer line determines whether gravity drainage works or whether a pump system is needed, and that drives where the bathroom can go and what it costs.