
Planning & DIY
What Basement Rough-Ins Should You Order From Your Builder?
By Josh Wallace · June 27, 2025
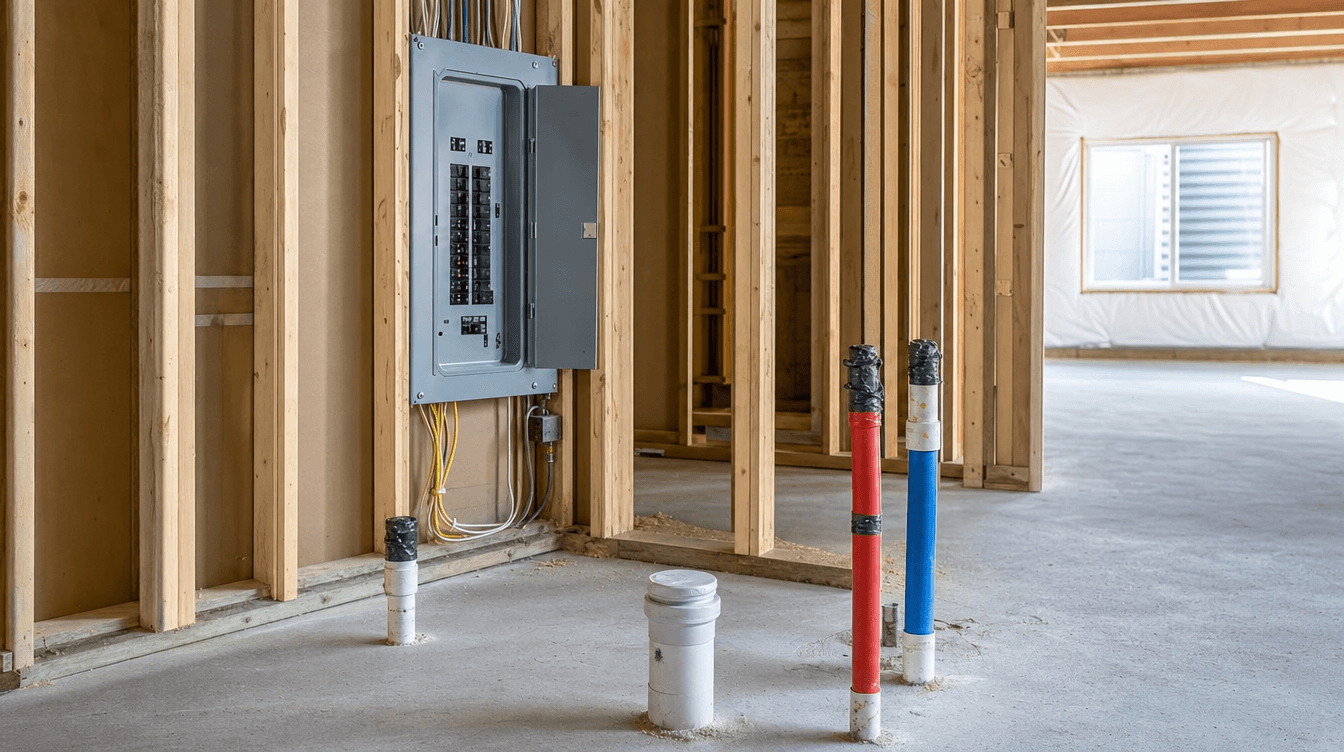
Building a new home? The basement rough-ins worth ordering from your builder now — plumbing, electrical, HVAC, and a side entrance — and why they pay off later.
The basement rough-ins worth ordering from your builder are a bathroom rough-in, a side-entrance rough-in (if a suite is possible), enough electrical capacity, and HVAC sized for a future finished space — because installing them while the slab is open and the walls are unframed is far cheaper than cutting them in later. A rough-in is the behind-the-scenes plumbing, wiring, and ducting put in before everything is closed up. You don't have to finish the basement now — you just want the bones in place. (This is general guidance; we confirm what fits your specific plans in a free consultation.)
What 'rough-in' actually means
A rough-in is the first, hidden stage of any system — the drain and supply lines, the electrical, the ductwork — installed before drywall, flooring, and fixtures. In a basement, a lot of the rough-in lives in or under the concrete slab. That's the key: once the slab is poured and the home is built, adding a rough-in means cutting into finished concrete, which is disruptive and expensive. Doing it during construction avoids all of that.
The rough-ins worth ordering
Here's what pays off, roughly in order of value:
- Bathroom rough-in. Drain, vent, and water lines set into the slab where a future basement bathroom will go. The single most valuable one — retrofitting a bathroom into finished concrete is far pricier than pre-planning it.
- Side-entrance rough-in. If there's any chance you'll add a legal suite, a separate entrance is essential. Planning it at build time avoids costly excavation later.
- Electrical capacity. Ask for a panel with room to grow, so a future finished basement with a bathroom, a bar, and a theatre isn't starved for circuits.
- HVAC that anticipates a finished space. Heating and ventilation planned for a lived-in basement, not just an empty utility area.
- A future kitchen or wet-bar rough-in. If a suite or bar is likely, roughing in a second plumbing location is cheap insurance.
Why do this even if you won't finish right away
The whole point is future-proofing. Rough-ins are cheap when the concrete is open and expensive once it's finished. By ordering them now, you keep your options open and make the eventual basement development faster, cleaner, and less costly — whether you finish next year or in five. It also protects a future legal suite as an option, since egress, a separate entrance, and independent systems are far easier to plan for than to retrofit.
How to decide what you need
- Planning a rec room and a bathroom? Bathroom rough-in plus electrical capacity.
- Might add a legal suite? Add the side entrance and a kitchen rough-in, and think about egress window locations.
- Not sure yet? The bathroom rough-in and spare electrical capacity are the safe, high-value defaults almost everyone benefits from.
If you already know who will develop the basement, loop them in during the build — a quick conversation now can save thousands later. For the bigger picture, see our guide on whether to wait before finishing a new build.
What rough-ins should I get in a new home's basement?
At minimum a bathroom rough-in and spare electrical panel capacity. If a legal suite is possible, add a side-entrance rough-in and a kitchen or wet-bar rough-in, and plan HVAC for a future finished space. These are cheap now and expensive to add later.
Is a basement bathroom rough-in worth it if I'm not finishing yet?
Yes — it's one of the best-value future-proofing moves. Setting the drain and water lines while the slab is open costs far less than cutting into finished concrete later, and it makes a future bathroom straightforward.
Do I need a side entrance roughed in?
Only if there's any chance of a future legal suite — but if there is, it's very worth it. Adding a separate entrance after the home is built usually means excavation, which is expensive; planning it at build time is much cheaper.