
Design & Room Types
Basement Flex Room Ideas: One Room, Many Uses
By Oscar Fonseca · November 17, 2025
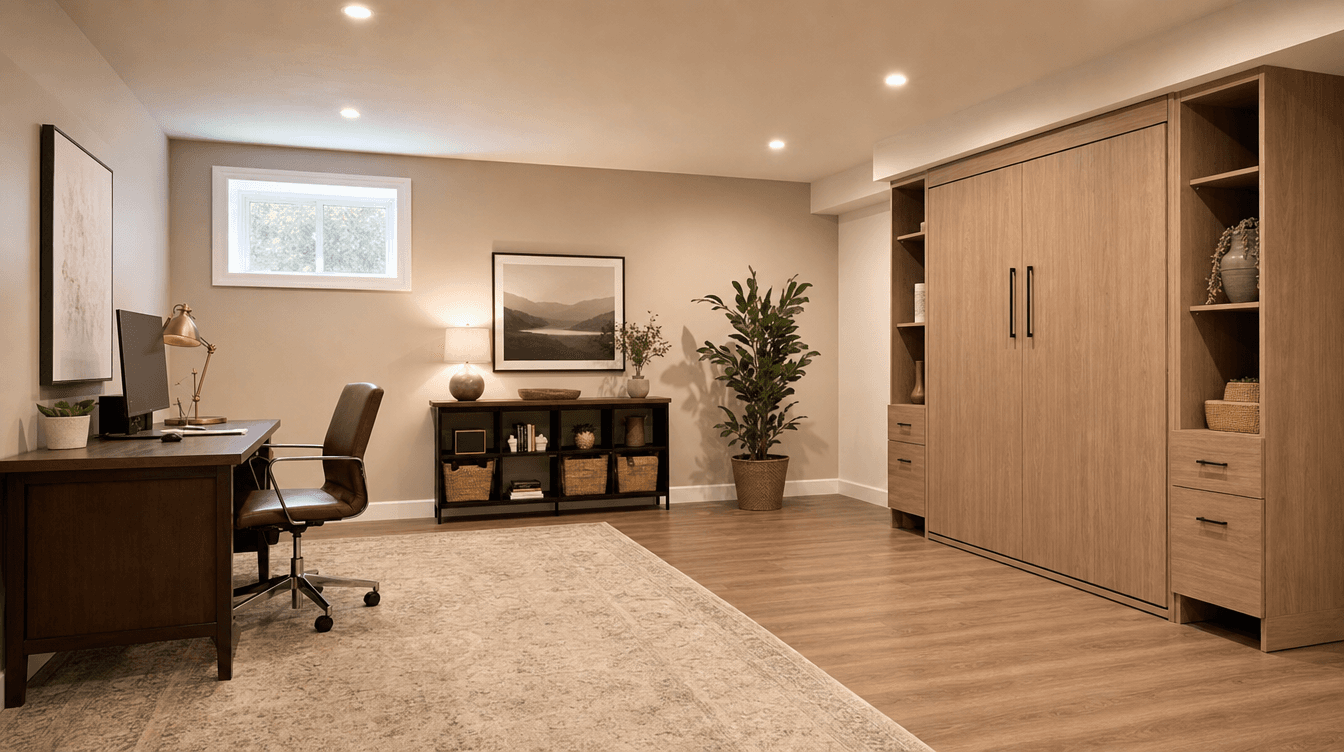
Basement flex room ideas — how to design one adaptable space that works as an office, gym, guest room, or playroom, and changes with your family over time.
Not every basement room needs a single, fixed purpose. A flex room — one adaptable space that shifts between office, gym, guest room, or playroom — is one of the smartest ways to design a basement, because your needs change over the years and a flex room changes with them. Here's how to design a space that does double (or triple) duty beautifully. (Design guidance here is general; we tailor it to your home and show it to you first.)
Why a flex room is worth designing on purpose
Families evolve. This year you need a home office; in three years it's a teen hangout; when family visits, it's a guest room. A flex room means one space earns its keep the whole time instead of a single-use room that sits empty half the year. The trick is to design for flexibility deliberately, not just leave a room undefined.
Build in the bones that support anything
A great flex room has infrastructure that supports many uses:
- Plenty of outlets and good [lighting](/blog/basement-lighting-no-windows) — an office, a gym, and a media setup all need power and light.
- A proper [egress window](/blog/egress-windows-calgary-code) if it might ever serve as a bedroom or guest room.
- Durable, comfortable flooring that handles a desk chair, gym equipment, and foot traffic alike.
- A closet or built-in storage so it can convert quickly.
Get the bones right and the room can become almost anything without renovation.
Furniture that transforms
The magic of a flex room is in adaptable furnishing:
- A [Murphy bed or sofa bed](/blog/basement-guest-suite-ideas) so an office or gym becomes a guest room in minutes.
- A fold-away or rolling desk that clears the floor for a workout.
- Modular, movable storage rather than heavy built-ins locked to one layout.
Zones, not walls
Rather than chopping the basement into small single-use rooms, a flex room often works best as a defined zone within a larger open space — the same open-concept-vs-divided thinking. A rug, a shift in lighting, or a half-wall can signal "this is the flex zone" while keeping the flexibility to reconfigure.
Popular flex combinations
Some pairings that work especially well together:
- Office + guest room — a desk by day, a Murphy bed for visitors.
- Gym + playroom — durable flooring and open space suit both.
- Hobby/craft room + den — storage-heavy and quiet.
The takeaway
A flex room is future-proofing your basement: one well-designed, adaptable space that changes as your life does. Plan the power, light, storage, and furnishings for flexibility, and you get far more value than a room locked to a single job — a favourite move in a smart basement design.
What is a basement flex room?
A flex room is one adaptable space designed to serve multiple purposes over time — an office, gym, guest room, playroom, or hobby space — rather than being locked to a single fixed use. Because a family's needs change over the years, a flex room keeps earning its keep, shifting roles as life changes instead of sitting empty half the year.
How do you design a multipurpose basement room?
Build in supportive infrastructure — plenty of outlets, good layered lighting, durable comfortable flooring, storage, and an egress window if it might ever be a bedroom. Then furnish for flexibility with pieces like a Murphy bed, a fold-away desk, and modular storage. Defining it as a zone within a larger open space keeps it easy to reconfigure.
Can one basement room be both an office and a guest room?
Absolutely — it's one of the most popular flex combinations. A desk and good lighting serve daily work, while a Murphy bed or quality sofa bed turns the same room into a comfortable guest space in minutes. Add a closet and an egress window and it works genuinely well in both roles without needing a second dedicated room.