
Design & Room Types
Open-Concept vs Divided Basement Layouts
By Oscar Fonseca · October 16, 2025
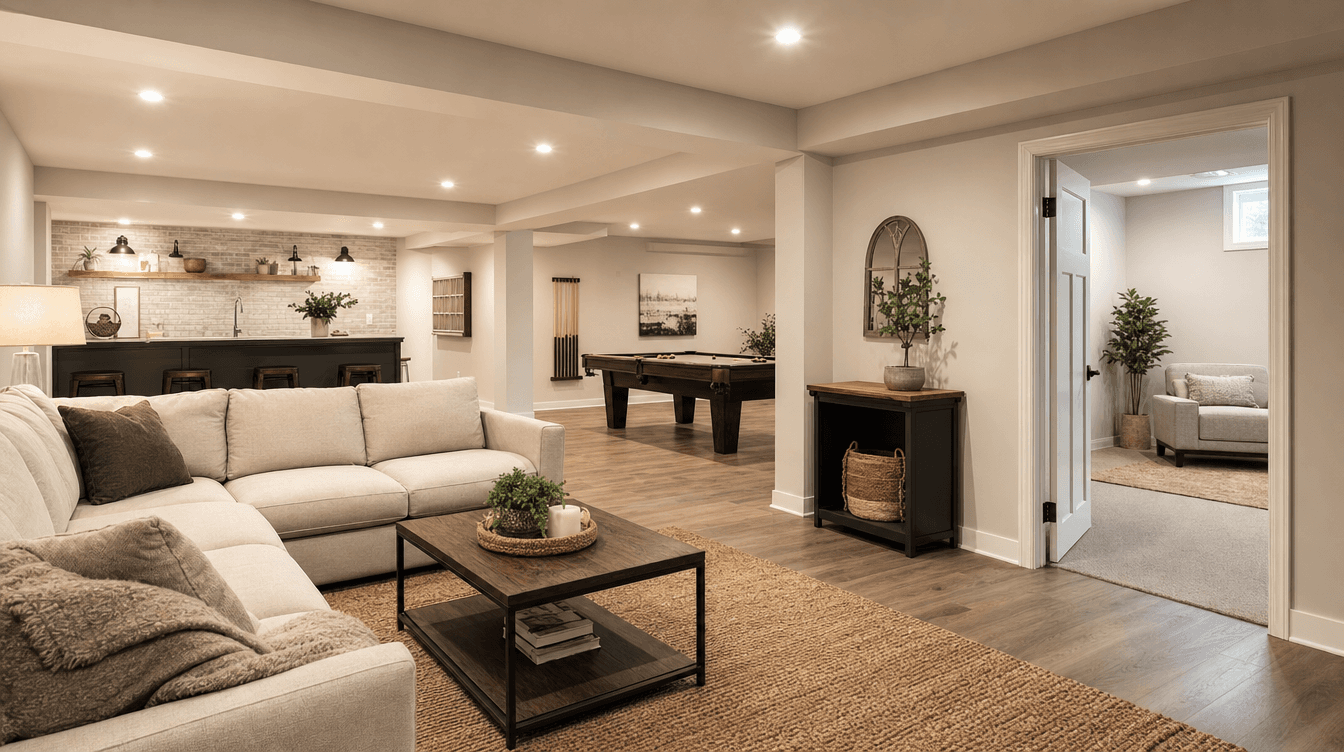
Open-concept vs divided basement layouts — the trade-offs in space, sound, and flexibility, and how to choose the right layout for how you'll actually use it.
Choosing between an open-concept and a divided basement layout comes down to a trade-off between space and light on one side, and privacy and quiet on the other — and for most homeowners, the best answer is a hybrid that does both. There's no universal right choice; it depends entirely on how you'll use the space. Here's how each option works and how to decide. (Design guidance here is general; we tailor the layout to your home and show it to you before building.)
Open-concept: space, light, and togetherness
An open-concept basement is one large, flexible space. Its strengths:
- Feels bigger — no walls chopping up the footprint.
- Light travels farther, which matters a lot below grade.
- Great for entertaining and for keeping an eye on kids while you're in another zone.
The trade-offs are that sound carries across the whole space and there's little visual privacy — everything is on display at once.
Divided: privacy, quiet, and dedicated rooms
A divided layout breaks the basement into defined rooms — a media room, bedroom, office, or home gym. Its strengths:
- Privacy and quiet — a closed door means a real retreat.
- Each room does its job without interfering with the others (a movie doesn't disrupt a workout).
- Essential for certain uses, like a bedroom (which needs an egress window) or a legal suite.
The trade-offs: walls make each space feel smaller, and light doesn't travel as freely.
The hybrid: the best of both
Most of the best basements are a hybrid:
- A large open living-and-rec area for togetherness and light.
- A few closed rooms where privacy or quiet genuinely matters — a bedroom, office, or theatre.
You can also zone the open area with furniture and lighting rather than walls, which keeps the openness while giving the space definition — the same thinking behind our rec room ideas and making a basement feel less like a basement.
How to choose: what does the basement need to do?
The decision comes down to one question: what do you need this basement to do?
- Mostly entertaining and family time → lean open.
- Bedrooms, an office, a theatre, or a suite → you need division.
- A mix → a hybrid, which is where most projects land.
Working it out in a basement design — ideally a 3D rendering — lets you test the layout before a single wall is framed.
Is an open-concept or divided basement layout better?
Neither is universally better — it depends on use. Open-concept feels bigger, spreads light, and suits entertaining, but sound carries and there's little privacy. Divided layouts give privacy, quiet, and dedicated rooms at the cost of feeling smaller. Most of the best basements are a hybrid of the two.
Can you have both open and closed spaces in a basement?
Yes, and it's the most popular approach. A hybrid layout keeps a large open living-and-rec area for light and togetherness while adding a few closed rooms — a bedroom, office, or theatre — where privacy or quiet matters. You can also zone the open area with furniture and lighting instead of walls.
What basement rooms need to be closed off?
Rooms that require privacy, quiet, or code compliance — a bedroom (which needs an egress window), a home office, a media room, or a legal suite. Spaces like a rec room, play area, or bar usually work well in an open layout, or can be defined by furniture and lighting rather than full walls.