
Permits & Legal Suites
What Documents You Need for a Basement Permit
By Kloe Bay · May 8, 2026
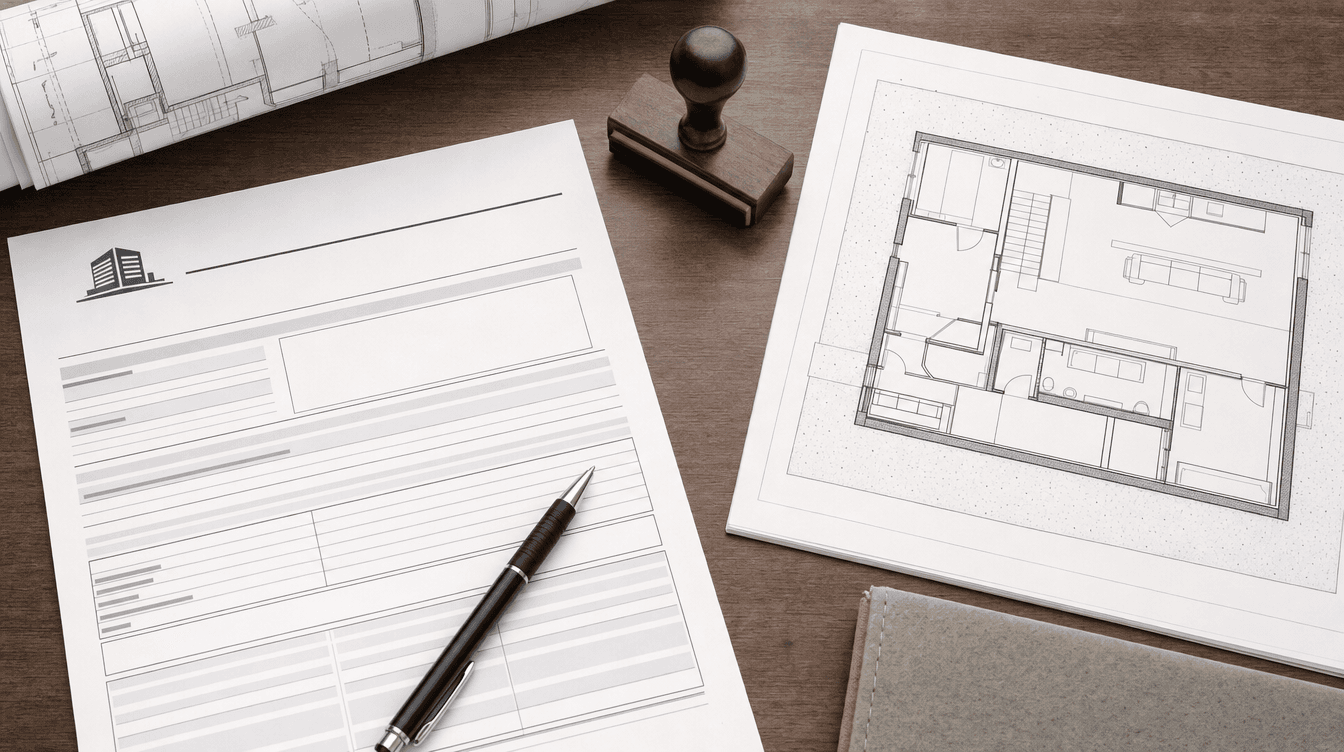
What documents you need for a basement permit — the plans and paperwork a permit application generally involves, and why your builder handles most of it for you.
The word "permit" makes people picture a mountain of paperwork — but for most homeowners, the reassuring reality is that your builder assembles and submits nearly all of it. Still, it helps to understand what a basement permit application generally involves. Here's a plain-English overview. (This is general information, not legal or permitting advice — requirements are set by the City and are evolving through 2026; we handle your specific application.)
The good news: your builder handles most of it
Start here, because it matters most:
- We assemble and submit the application as part of the permit process — this isn't on you.
- You're not filling out City forms or drafting drawings yourself.
- Your job is the decisions; the paperwork is ours.
For most homeowners, "what documents do I need?" mostly means "what does my builder take care of?"
What an application generally involves
In broad terms, a basement permit tends to include:
- Drawings/plans of the proposed layout — showing rooms, egress, and key details.
- Details on the work — what's being built, and how it meets code.
- Property and applicant information for the City's records.
- Extra detail for a [legal suite](/legal-basement-suite-calgary/) — since a suite has more requirements than a standard finish.
The exact list depends on the project and current City rules, which is why it's confirmed case by case.
Development vs building permits
A quick clarification first-timers appreciate:
- A [development and a building permit](/blog/development-vs-building-permit) are different things, and a project may involve one or both.
- Each has its own paperwork, which your builder coordinates.
- A [suite](/blog/basement-suite-permit) in particular may involve additional approvals.
What you might provide
Your small part is usually simple:
- Access and basic property info so plans can be prepared accurately.
- Your decisions on the design, which the drawings are based on.
- Timely answers if the City asks a follow-up question during review.
The takeaway
A basement permit application generally involves plans, work details, property info, and extra detail for a suite — but the reassuring headline is that your builder assembles and submits nearly all of it. Your part is the decisions and a bit of property info. The exact requirements are set by the City and evolving through 2026, so they're confirmed for your specific project as part of a proper permitted build. (General information, not legal or permitting advice — confirm current requirements with the City.)
What documents do I need for a basement permit?
A basement permit application generally involves drawings or plans of the proposed layout (showing rooms, egress, and key details), details on the work and how it meets code, property and applicant information, and additional detail if you're building a legal suite. The reassuring part is that you're not the one assembling this — your builder prepares and submits nearly all of it. The exact list depends on the project and current City rules, so it's confirmed case by case. This is general info, not permitting advice.
Do I have to submit the basement permit myself?
For most homeowners, no. A full-service builder assembles and submits the permit application as part of the process, so you're not filling out City forms or drafting drawings yourself. Your role is making the design decisions the plans are based on, providing basic property info and access, and giving timely answers if the City asks a follow-up during review. The paperwork is the builder's job — your part is the decisions.
Is the paperwork different for a legal suite?
Generally yes — a legal suite has more requirements than a standard basement finish, so its application tends to involve additional detail and may need extra approvals. It's also worth knowing that a development permit and a building permit are different things, and a project may involve one or both, each with its own paperwork that the builder coordinates. Because requirements are set by the City and evolving through 2026, the specifics are confirmed for your project rather than assumed.