
Design & Room Types
Why You Get to See Your Basement Before It's Built
By Oscar Fonseca · May 19, 2026
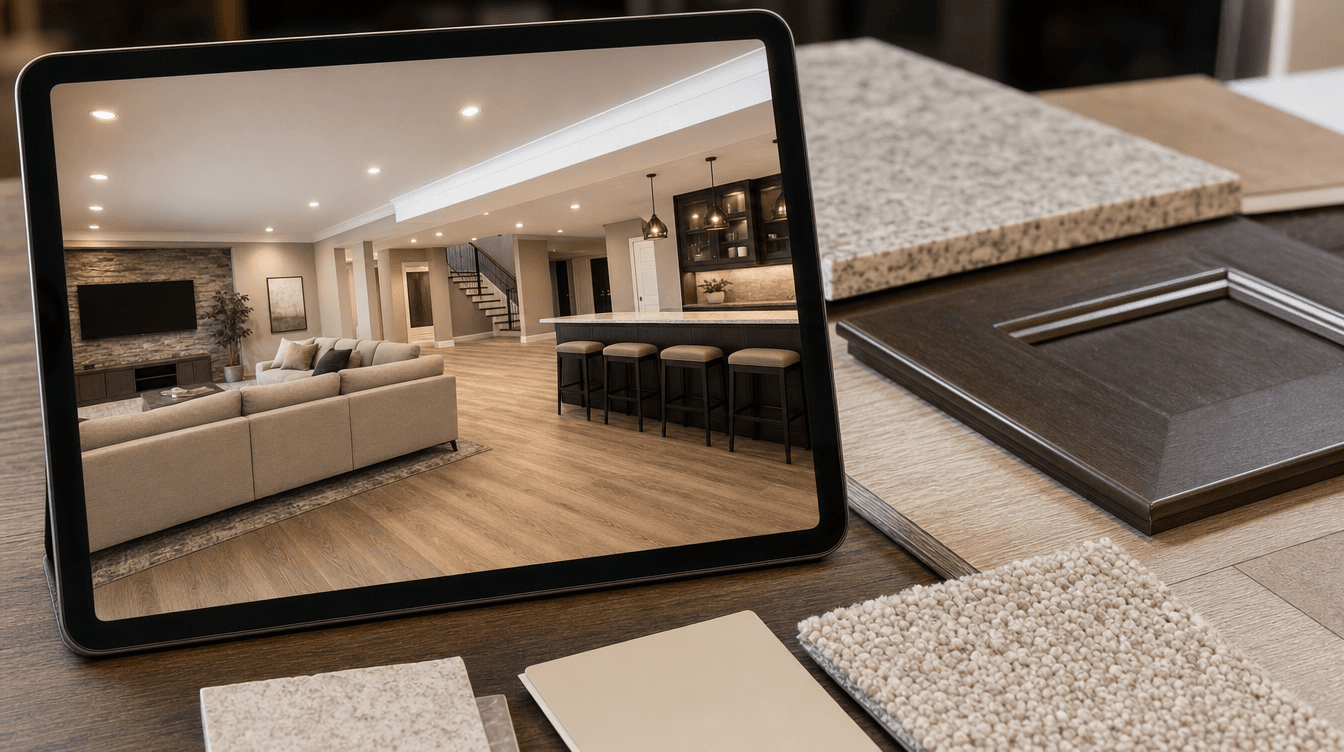
Why seeing your basement in a design rendering before it's built matters — how it removes guesswork, catches problems early, and lets you decide with confidence.
Seeing your basement in a design rendering before it's built transforms the whole experience: it removes the guesswork of imagining a room from a flat blueprint, catches problems while changes are still free, and lets you approve a space you already love. Most renovation stress comes from uncertainty — and seeing the design first is how you eliminate it. Here's why it matters. (This describes our design approach; every design is tailored to your space.)
The problem with imagining from a blueprint
A traditional plan is lines on a page, and most people can't fully picture a finished room from it. So you make big decisions — layout, finishes, where the bathroom goes — while half-hoping it turns out the way you imagined. Then the space is built, and if something feels off, changing it is expensive. That gap between "what I pictured" and "what got built" is where renovation regret lives.
Seeing it first removes the uncertainty
When you can see your finished basement in a design before construction — the layout, the finishes, the flow, how the light works — the uncertainty disappears:
- You experience the space instead of guessing at it.
- You catch what you'd change while it's still free to change — move a wall, swap a finish, rethink a room.
- You approve a design you actually love, so what gets built is what you chose.
This is the difference between hoping and knowing.
Changes are free on paper, expensive in drywall
The practical power of designing first is timing. Rethinking the layout, the colour palette, or a room's purpose costs nothing when it's still a design — and a lot once it's framed and finished. Seeing it first moves every decision to the cheap, easy stage.
It catches the practical problems early too
A design-first process doesn't just show you the pretty parts — it surfaces the practical realities early:
- An awkward bulkhead or post that's better designed around.
- A smarter spot for the bathroom based on the plumbing.
- Whether an open or divided layout actually suits how you'll live.
Solving these on the design keeps the build smooth and on schedule.
You should love it before it exists
The bottom line: you should love your basement before it exists. Designing it first — and letting you see it — is how we make that happen, so construction becomes the confident execution of a plan you already approved, not a leap of faith. It's the heart of our design process.
Can you see a basement design before it's built?
Yes — that's the point of a design-first process. Rather than imagining a room from a flat blueprint, you see the finished space designed out first: the layout, finishes, flow, and lighting. It lets you experience the space, catch anything you'd change while it's still free to change, and approve a design you love before construction begins.
Why does seeing the design first matter?
Because most renovation stress and regret come from uncertainty — making big decisions from lines on a page and hoping it turns out right. Seeing the design first removes that guesswork, moves every change to the cheap, easy stage (on paper, not in drywall), and means what gets built is exactly what you approved.
Does designing a basement first cost extra time?
It's time well spent, because it prevents far costlier changes and delays during construction. Working the layout, finishes, and practical issues out in the design catches problems while they're free to fix and keeps the build itself smooth and on schedule — so the up-front design stage pays for itself in a calmer, more predictable project.