
Materials & Suppliers
How an Egress Window Is Cut Into a Basement
By Josh Wallace · December 2, 2025
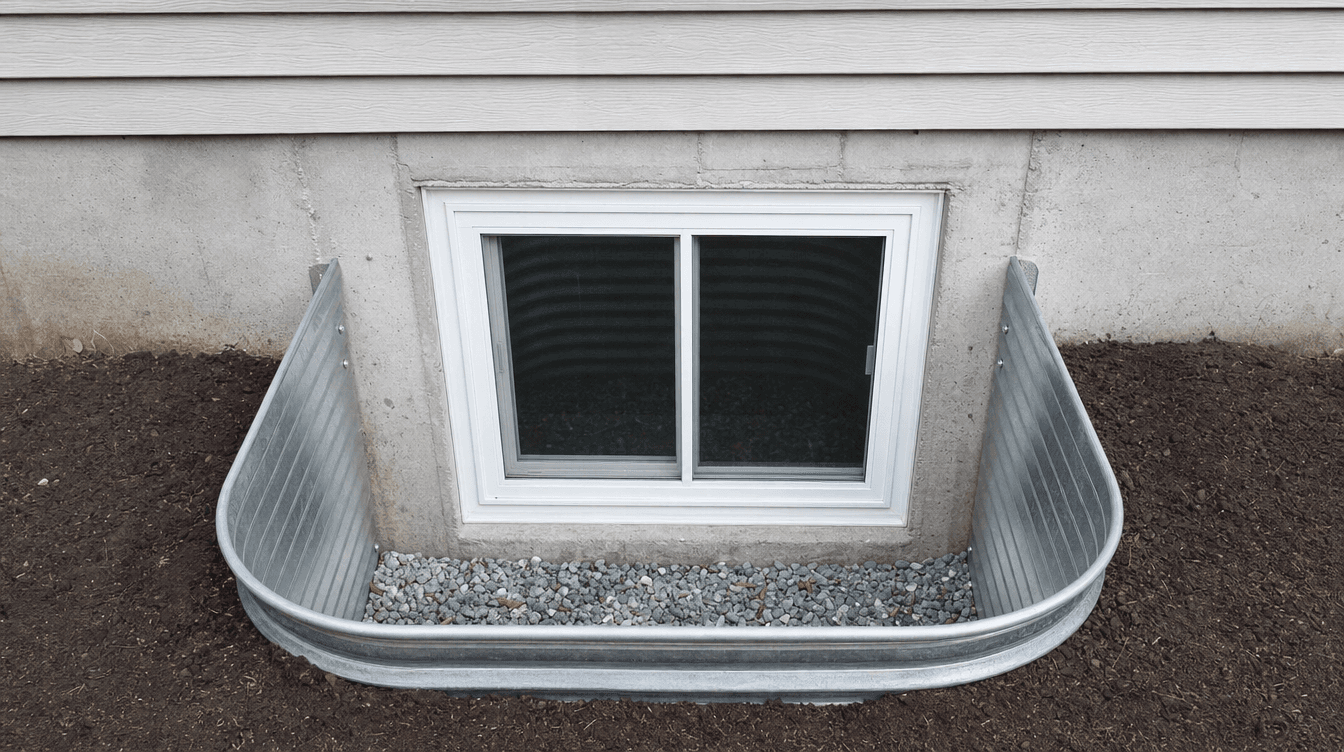
How an egress window is cut into a basement — the process of enlarging a foundation opening, adding a window well and drainage, and why it's a job for pros.
Cutting an egress window into a basement — the large, escape-sized window a legal bedroom requires — usually means enlarging an opening in a concrete foundation wall, adding a window well with drainage, and doing it all to code. It's a structural job with real moisture implications, which is why it's work for professionals. Here's how it's done. (This is general construction guidance; the code requirements and structural details are confirmed for your home.)
Why you need one
An egress window is a code requirement for any legal basement bedroom — big enough for a person to climb out and a firefighter to climb in. Since most existing basement windows are too small, creating a legal bedroom typically means enlarging the opening in the foundation, which is the heart of this job.
Step 1: Plan and mark the opening
We start by planning the size and position of the new opening — sized to meet egress requirements and located clear of structural and mechanical elements. Precision here matters, because you're about to cut into a load-bearing foundation wall.
Step 2: Cut and enlarge the foundation opening
Then the concrete work:
- Saw-cutting the foundation to enlarge the opening to egress size.
- Careful removal of the concrete section.
- Adding structural support where needed — for example a lintel above the opening — because this is structural work, not just a bigger hole.
This is the step that most clearly separates a pro job from a DIY risk.
Step 3: Build the window well and drainage
Outside, we excavate and install the window well — the metal or composite structure that holds back the earth and gives the window room to open and a person room to climb out. The critical detail here is drainage:
- Proper drainage at the base of the well so it doesn't fill with water.
- Connection to the basement's [water management](/blog/prevent-basement-moisture-flooding) so the well never becomes a leak point.
A window well without drainage is a future basement leak — so this step is as much about moisture as about the window.
Step 4: Install, seal, and finish
Finally, the window is set, sealed, and flashed, the well is backfilled, and the opening is finished inside — framed, insulated, and trimmed as part of the room.
Why it's a pro job
Two things make this professional work, not a weekend DIY: you're cutting a structural foundation wall, and you're managing water against it. Get the structure wrong and you compromise the foundation; get the drainage wrong and you create a leak. Done properly — to code and inspected — an egress window safely unlocks a legal bedroom, as part of a full basement development.
How is an egress window installed in a basement?
The opening in the concrete foundation is planned and marked, then saw-cut and enlarged to egress size with structural support (like a lintel) added where needed. Outside, a window well with proper base drainage is built and excavated, the window is set, sealed, and flashed, the well is backfilled, and the opening is finished inside.
Can you cut an egress window into a concrete foundation yourself?
It's strongly not recommended. You're cutting into a load-bearing foundation wall and managing water against it — get the structure wrong and you compromise the foundation, get the drainage wrong and you create a leak. It's structural, code-governed, and inspected work that should be done by professionals.
Does an egress window well need drainage?
Yes — it's critical. Without proper drainage at the base, a window well collects water and becomes a leak point into the basement. The well's drainage is connected to the basement's overall water management, so the escape window that keeps a bedroom legal doesn't become the source of a moisture problem.