
Process
What to Expect: From First Call to Finished Basement
By Peggy Malinowski · January 21, 2026
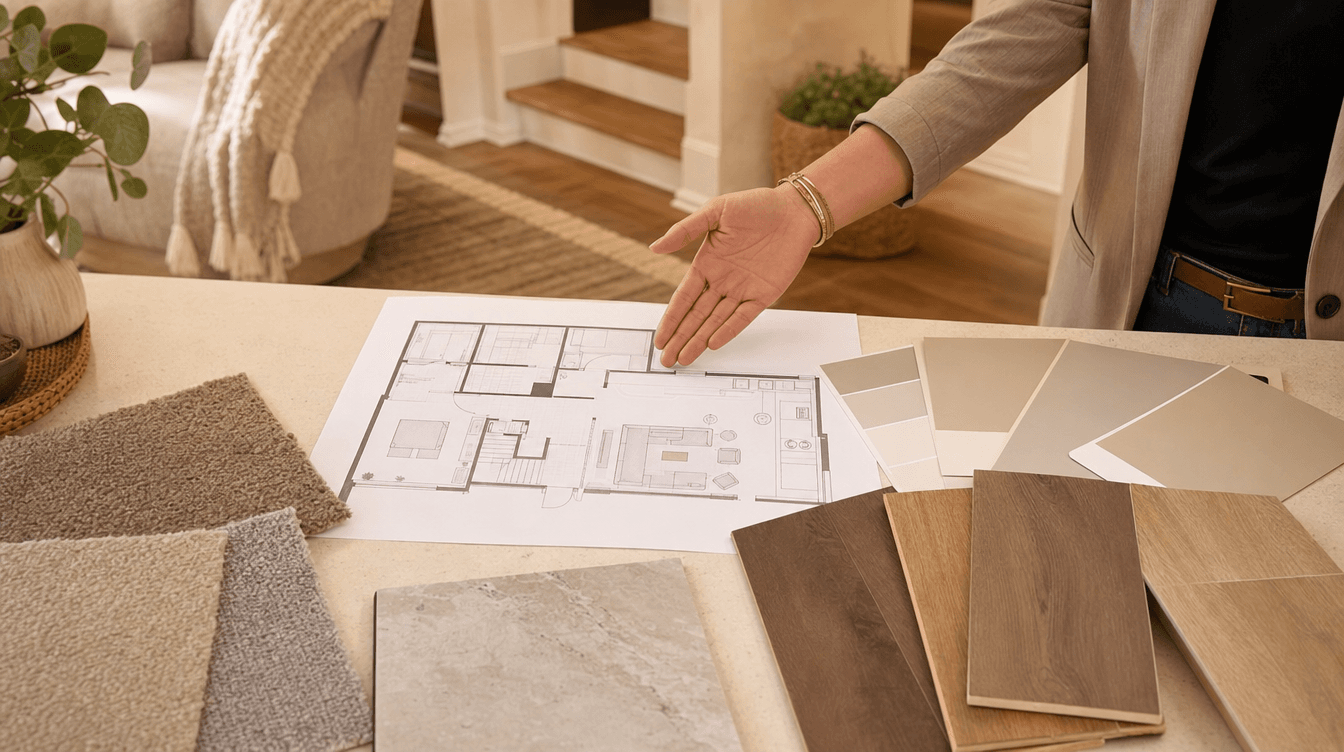
What to expect from first call to finished basement — the full journey step by step: quote, design, permits, build, and final walkthrough, with no surprises.
From first call to finished basement, the journey has five clear stages: the free quote, design, permits, the build, and the final walkthrough — and the whole point is that you always know what's next. There are no vague estimates that creep up and no surprise decisions sprung on you mid-build. Here's exactly what to expect at each stage. (This describes our standard process; the specifics are tailored to your home.)
Stage 1: The free quote
It starts with a free, in-home quote — we come to you, look at the actual space, and talk through what you want the basement to become. You leave with a fixed price and a $0 deposit to begin, not a loose estimate that drifts upward later. This is also where financing options like Financeit (pay after completion, fully open, no prepayment penalty) come up if you want them.
Stage 2: Design
Next is design — laying out the rooms, choosing finishes, and refining the plan until it's right. The key difference here is that you see the space before it's built, so decisions happen on a plan or a 3D rendering, not in drywall. Nothing moves to construction until you're happy with the design and the selections are locked.
Stage 3: Permits
A proper basement — especially a legal suite — needs permits and inspections, and we handle that process for you: the applications, the approvals, and coordinating inspections at each stage. Permitted, inspected work is what protects your resale value and insurance, and taking it off your plate is part of the service.
Stage 4: The build
Then we build — and this is where planning pays off. Because we build a full schedule before breaking ground, the trades arrive in the right order and the project keeps moving instead of stalling between phases. We back it with a 13-week guarantee: if we run past it, that's $500 per week credited back to you. Most clients carry on with normal life during the build, since access and communication are arranged up front.
Stage 5: The final walkthrough
At the end, we walk through the finished basement together, address any last details, and hand it over. Every project is backed by a comprehensive 5-year warranty, so the relationship doesn't end at the last coat of paint. For the week-by-week view of the construction phase, see our 13-week basement timeline.
The whole process at a glance
- Free quote — in-home, fixed price, $0 deposit.
- Design — layout and finishes; you see it before it's built.
- Permits — we handle applications and inspections.
- Build — scheduled up front; 13-week guarantee ($500/week if late).
- Walkthrough — final review together; 5-year warranty.
What are the steps to finish a basement?
Five stages: a free in-home quote with a fixed price and $0 deposit; design, where you see the space before it's built; permits, which we handle including inspections; the build, scheduled up front and backed by a 13-week guarantee; and a final walkthrough together, with a 5-year warranty. You always know what's next.
How long does the whole basement process take?
The construction phase carries a 13-week guarantee (with $500 per week credited back if we run late), plus time up front for the quote, design, and permits. The design and permit stages happen before the build clock, and we typically start within about 4–6 weeks of getting going.
Do I have to handle the permits myself?
No — we manage the permit process for you, including applications, approvals, and coordinating inspections at each stage. Permitted, inspected work protects your resale and insurance, and handling it is part of the service rather than something left on your plate.