
Process
What Happens After You Sign: From Contract to Break-Ground
By Peggy Malinowski · February 27, 2026
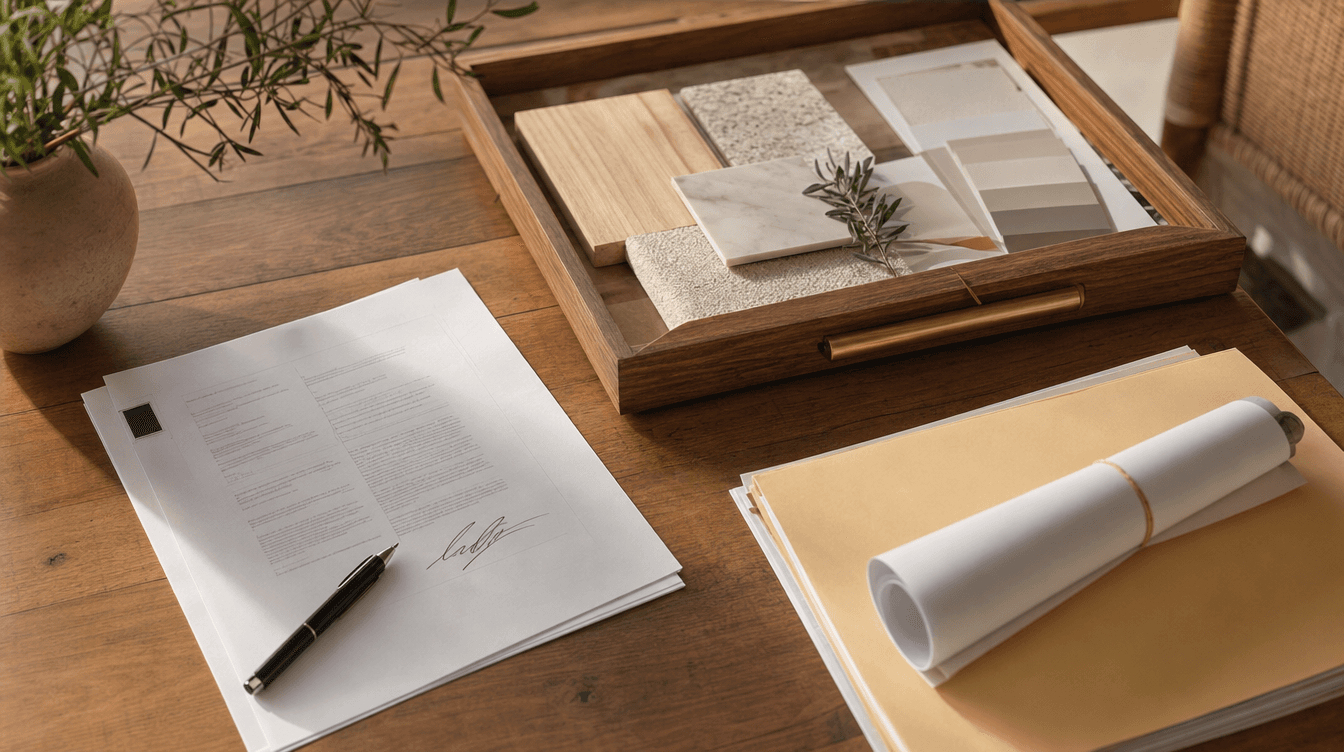
What happens after you sign your basement contract — the design finalization, selections, and permit steps that happen before we break ground, so the build runs smoothly.
The stretch between signing your basement contract and breaking ground isn't dead time — it's where a smooth, predictable build is actually made. Four things happen: the design is finalized, finishes are selected, permits are prepared and submitted, and the full construction schedule is built. Getting all of it locked before day one is what keeps the build fast and surprise-free. Here's what to expect. (This describes our standard pre-construction phase; specifics are tailored to your project.)
1. Finalizing the design
First, we lock the design down to the details. The layout, the rooms, the placement of everything — all confirmed so there's no guesswork once construction starts. Because you've already seen the design, this is about confirming and refining, not starting from scratch.
2. Selections: choosing your finishes
Next, the enjoyable part — selections. You choose flooring, paint, and tile; cabinets, countertops, and hardware; fixtures and lighting. We settle these deliberately before the build, because a locked selection is a build that keeps moving. Unmade decisions are the classic cause of mid-project stalls, so getting them done now protects your timeline.
3. Permits: prepared, submitted, managed
In the background, we prepare and submit the [permit application](/blog/basement-permit-process-calgary) and manage the city's review. This step often sets your start date, and we handle all of it — the paperwork, the back-and-forth, the approvals — so it's off your plate.
4. Scheduling: the whole build, mapped
Finally, we build the complete construction schedule — every trade, in the right order — before we break ground. This up-front sequencing is exactly what lets us stand behind our 13-week timeline guarantee: the timeline is based on a real plan, not a hopeful guess.
Why this phase matters
It's tempting to see pre-construction as waiting, but it's the opposite: it's the planning that makes the build fast and predictable. Locked design, settled selections, an approved permit, and a full schedule mean that when we start, we keep going — which is why this phase is a core part of what to expect from first call to finished. We keep you updated the whole way, and when everything's locked and the permit's in hand, we break ground.
What happens after you sign a basement renovation contract?
Four things before construction starts: the design is finalized in detail, you make your finish selections (flooring, paint, cabinets, fixtures), we prepare and submit the permit application and manage the city's review, and we build the full construction schedule. Locking all of this first is what makes the build itself fast and predictable.
How long is the gap between signing and starting a basement build?
It varies, largely driven by the permit review and how quickly selections are finalized. Rather than dead time, it's the pre-construction planning phase — design, selections, permits, and scheduling — that sets up a smooth build. We keep you updated throughout and break ground once everything is locked and the permit is in hand.
Why do finish selections happen before construction?
Because unmade decisions are the classic cause of mid-build stalls. Settling flooring, paint, cabinets, and fixtures before day one means the trades never wait on a choice, so the build keeps moving. A locked set of selections is one of the biggest factors in a project finishing on schedule.