
Materials & Suppliers
Basement Electrical 101: Outlets, Circuits & Panel Space
By Josh Wallace · October 8, 2025
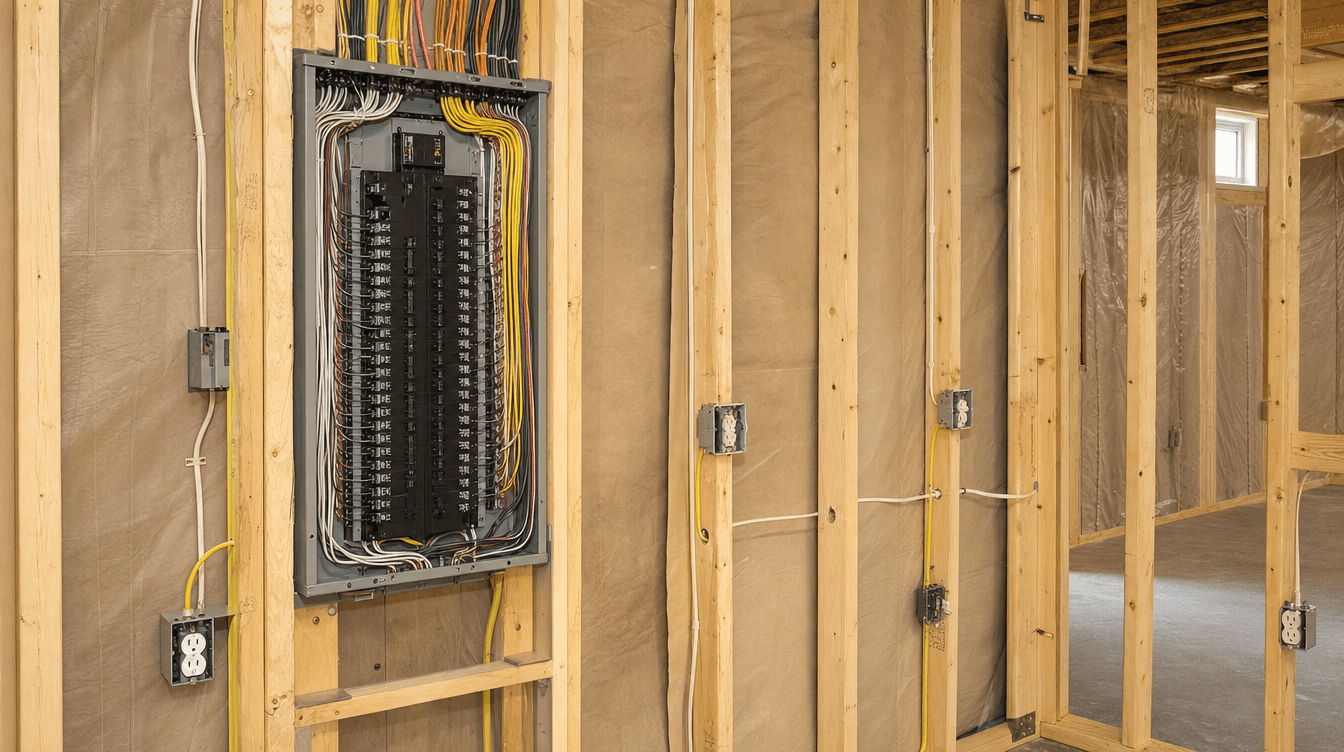
Basement electrical 101 — what a finished basement needs: outlet and circuit counts, panel capacity, pot lights, and the code basics, all planned before drywall.
A finished basement's electrical comes down to a few essentials — enough panel capacity, code-compliant outlets and circuits, protected circuits in wet areas, and a proper lighting plan — all designed and roughed in before the drywall closes. Get it right and you never think about it again; get it wrong and you're short on outlets or overloading a panel. (This is general guidance; all electrical is designed and installed to code for your home.)
Start with the panel: do you have capacity?
A finished basement adds real electrical load — lighting, outlets, and often a bathroom, wet bar, or home theatre. The first question is whether your existing electrical panel has spare capacity: spare breaker space for the new circuits, adequate service to carry the added load, and a plan if it's full — addressed up front, not discovered mid-build. This is exactly why panel capacity is worth checking early, including at purchase time if you're buying to develop.
Outlets and circuits: code and convenience
Electrical code sets minimums for outlet spacing so you're never far from a plug, and it requires protected circuits (like GFCI/AFCI) in the right places — bathrooms and any wet or damp areas especially. Beyond the minimums, a good design plans for how you'll actually use the space:
- Extra outlets where the TV, desk, gym equipment, or bar will go.
- Dedicated circuits for higher-draw items so they don't trip.
- Sensible placement so furniture doesn't end up blocking every plug.
Lighting: its own layer
Basements get little natural light, so lighting is a real design layer, not an afterthought: pot lights counted and spaced for even coverage, dimmers so a room can flex from bright to cozy, and switching that follows the flow of how you move through the space. Good layered lighting is also the trick that makes a low ceiling feel bigger.
The golden rule: rough it in before drywall
Every bit of this belongs before the walls close. Wiring, boxes, panel work, and lighting rough-ins all go in while the framing is open. Adding a circuit or moving an outlet later means opening finished walls — expensive and messy — while planning ahead costs almost nothing with the studs exposed, and inspections confirm the rough-in is to code before drywall covers it. This is standard behind-the-wall work in a full basement development, planned alongside the framing.
How many outlets does a finished basement need?
At minimum, enough to meet code's outlet-spacing rules so you're never far from a plug, with protected circuits in bathrooms and wet areas. Beyond that, a good plan adds outlets where you'll actually use them — by the TV, a desk, gym gear, or a bar — and dedicated circuits for higher-draw items.
Does my electrical panel need an upgrade to finish the basement?
It depends on your panel's spare capacity and service. A finished basement adds load, so we check the panel up front — if it has room, great; if it's full, a panel upgrade is planned into the project rather than discovered mid-build.
Can electrical be added after the basement is finished?
It can, but it's expensive and disruptive because it means opening finished walls. That's why all wiring, outlets, and lighting are roughed in before drywall — planning ahead while the studs are exposed costs almost nothing by comparison.