
Materials & Suppliers
Framing Basement Walls: Why They Come Off the Concrete
By Josh Wallace · October 15, 2025
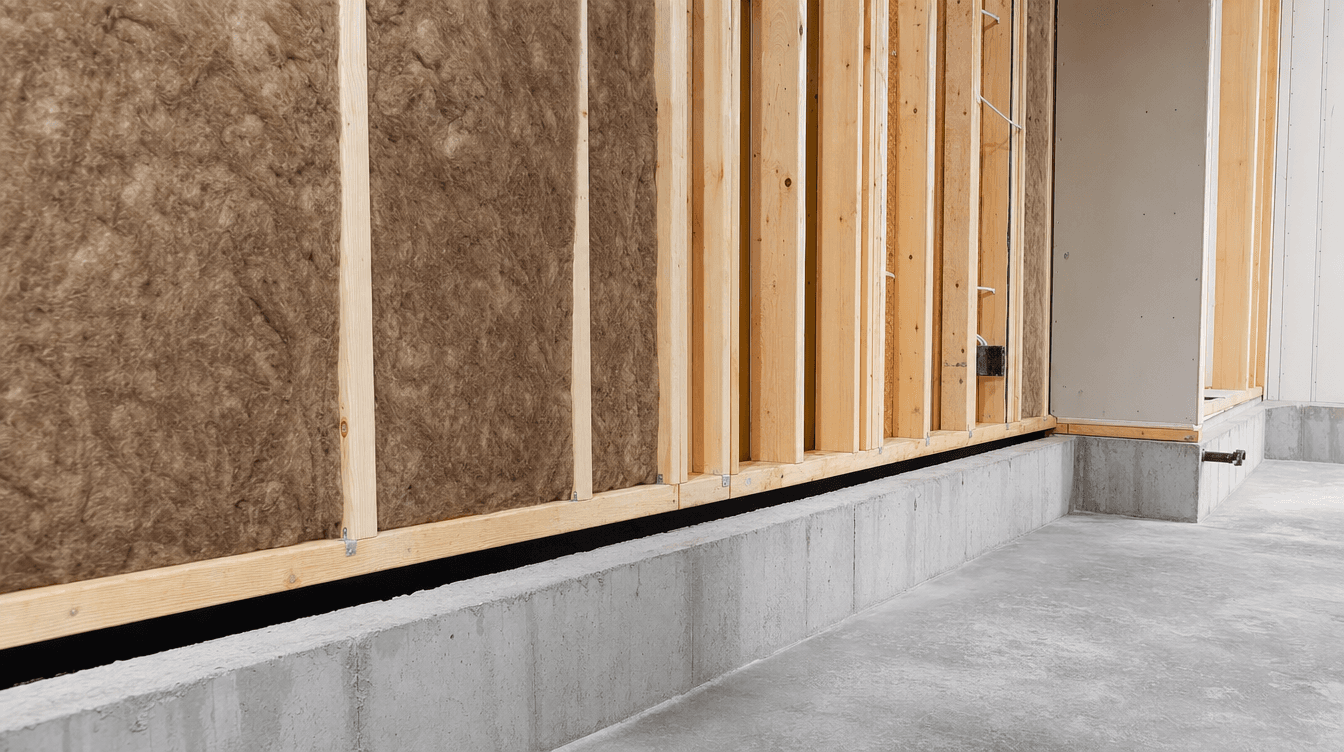
Why pros frame basement walls slightly off the concrete foundation — the moisture, insulation, and straight-wall reasons behind the gap, and how it's done right.
Pros frame basement walls slightly off the concrete foundation — not flat against it — for three reasons: moisture management, insulation performance, and building straight, true walls. That small, deliberate gap between the wood framing and the concrete is one of the details that separates a basement that lasts from one that grows mold behind the drywall. (This is general construction guidance; the exact wall assembly is planned for your basement and built to code.)
Reason 1: Moisture management
Concrete is porous. A foundation wall can hold dampness from the surrounding soil and, over time, let a little moisture weep through — even in a dry basement. The danger is trapping it:
- Press insulation and wood tight against the concrete, and any moisture has nowhere to go.
- Trapped moisture against organic material (wood framing, paper-faced insulation) is exactly what leads to mold and rot.
- Holding the framing slightly off the concrete gives moisture a path and keeps the wall assembly healthy.
Reason 2: Insulation and condensation control
A basement wall sits between cold concrete and earth on one side and your warm finished room on the other. Manage that temperature difference wrong and you get condensation inside the wall. The gap, paired with the right insulation strategy, controls where warm and cold meet so moisture doesn't condense within the assembly — which ties into heating a finished basement too.
Reason 3: Straight, true walls
Foundation walls are structural, not finish surfaces — they're rarely perfectly flat, plumb, or square. Building a fresh stud wall just in front of the concrete lets us:
- Set a true vertical, straight plane for drywall.
- Square up rooms and door openings regardless of the foundation's imperfections.
- Run electrical and any plumbing cleanly inside the stud cavity.
The detail that decides longevity
None of this is visible once the drywall goes up — which is exactly why it's a place where corners get cut on cheap jobs. Framing basement walls correctly, off the concrete with the right moisture and insulation approach, is foundational to a basement that stays healthy for decades. It's the kind of behind-the-wall work done properly in a full basement development, and it's one of the common mistakes DIY and cut-rate jobs get wrong.
Why don't you frame basement walls directly against the concrete?
Because it traps moisture (leading to mold and rot), mishandles the temperature difference (causing condensation inside the wall), and forces your finished wall to follow every imperfection in the concrete. Framing slightly off the foundation solves all three.
How big is the gap between basement framing and the foundation?
It's a small, deliberate space set as part of a wall assembly designed to manage moisture and insulation — not a universal fixed number, since it depends on the insulation approach and the wall build. The point is that the framing isn't pressed tight against the concrete.
Is this really necessary in a dry basement?
Yes. Even basements that seem dry can transmit moisture through the concrete over time. The correct wall assembly is cheap insurance against expensive hidden damage, which is why it's standard practice in professional basement development.