
Permits & Legal Suites
Separate Entrance Requirements for a Basement Suite
By Kloe Bay · December 9, 2025
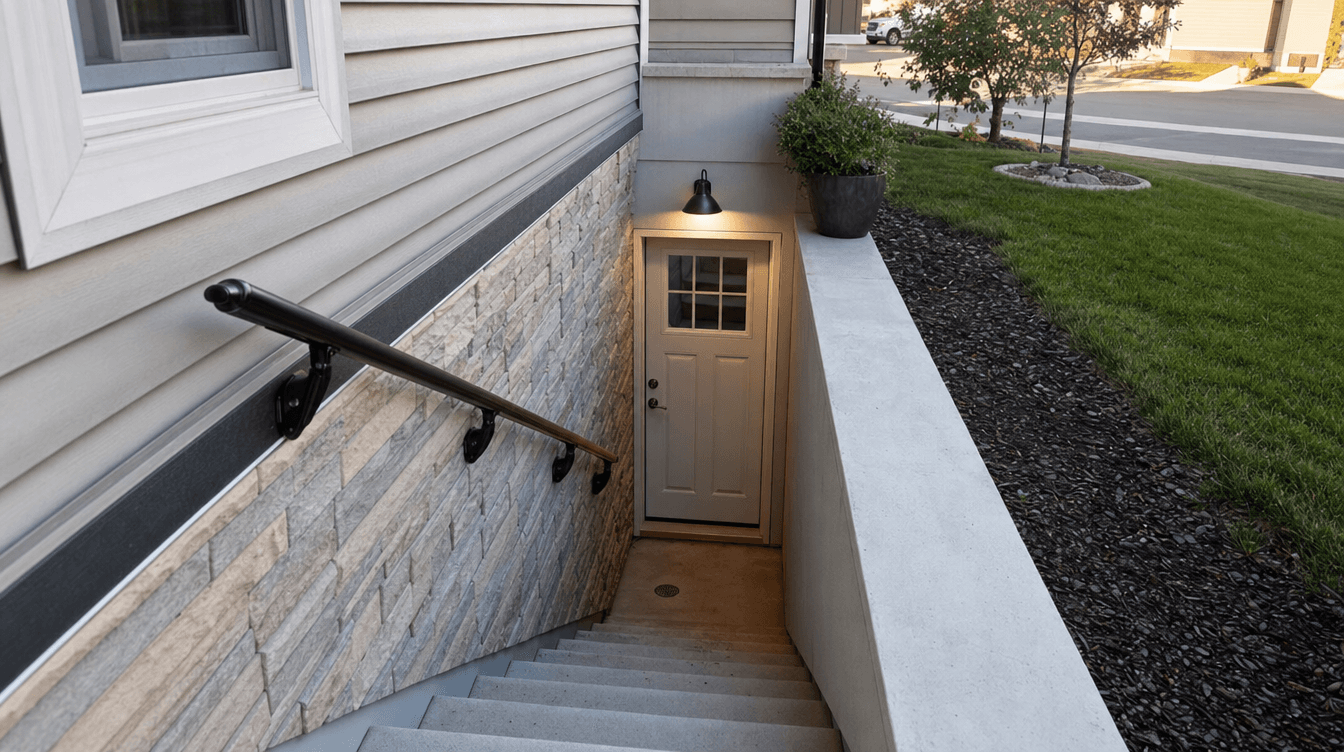
Separate entrance requirements for a basement suite — why it's essential, what makes an entrance code-compliant, and the options for adding one to your home.
A separate entrance is one of the defining requirements of a legal basement suite — the suite needs its own way in and out, independent from the main home, so a tenant can come and go without passing through your living space. But it's not just "a door": a compliant entrance means safe, code-built access — a proper stairwell, drainage, lighting, and a door that meets requirements. Here's what's required and the options for adding one. (This is general information; we confirm current City of Calgary requirements for your address, as suite rules are evolving through 2026.)
Why a separate entrance is essential
The separate entrance is what makes a suite a genuinely independent dwelling in the city's eyes. The principle is simple:
- A tenant enters and exits on their own, without walking through the main home.
- Their own door and path give real privacy and separation for both households.
It's one of the core requirements — alongside egress, fire separation, independent heat, and its own kitchen and bathroom — that define a legal basement suite in Calgary.
What makes an entrance code-compliant
A legal separate entrance is more than an exterior door. Compliant access typically involves:
- A properly built stairwell (for a below-grade entrance) constructed to code.
- Drainage at the base so the stairwell doesn't collect water — part of the same water management thinking as the rest of the basement.
- Lighting for safe use at night.
- A code-compliant door, which ties into the suite's fire-safety and egress requirements.
Done right, the entrance is safe, dry, and durable — not an afterthought bolted onto the house.
Options for adding a separate entrance
How you add one depends on your house and lot, but the common paths are:
- A new side or rear exterior stairwell down to a new door — the most common approach.
- Adapting an existing separate entrance, where the home already has suitable access.
- Planning it in during a build — if you're developing the basement now, roughing in the entrance for a future suite is far cheaper than adding it later.
We assess your specific home to recommend the right option.
The timing note on suites
As with anything suite-related, the rules are evolving through 2026, so exactly what's required — and permitted — for a separate entrance at your address should be confirmed rather than assumed. We handle that confirmation and the permits as part of building the suite legally from the start.
Does a basement suite need its own separate entrance?
Yes — a separate entrance is one of the defining requirements of a legal secondary suite. The tenant needs to be able to enter and exit independently, without passing through the main home, which is part of what makes the suite a genuinely separate dwelling. It sits alongside egress, fire separation, independent heat, and a private kitchen and bathroom.
What makes a basement suite entrance code-compliant?
More than just an exterior door. A compliant entrance usually means a properly built stairwell (for below-grade access), drainage so it doesn't flood, lighting for safe night use, and a code-compliant door that ties into the suite's fire-safety and egress requirements. We confirm current requirements for your address before building.
How do you add a separate entrance to a basement?
The most common approach is a new side or rear exterior stairwell down to a new door; sometimes an existing entrance can be adapted, and if you're developing the basement now, the entrance can be roughed in for a future suite far more cheaply than adding it later. The right option depends on your house and lot.