
Permits & Legal Suites
Sound Separation Between a Legal Suite and the Main Home
By Kloe Bay · June 19, 2026
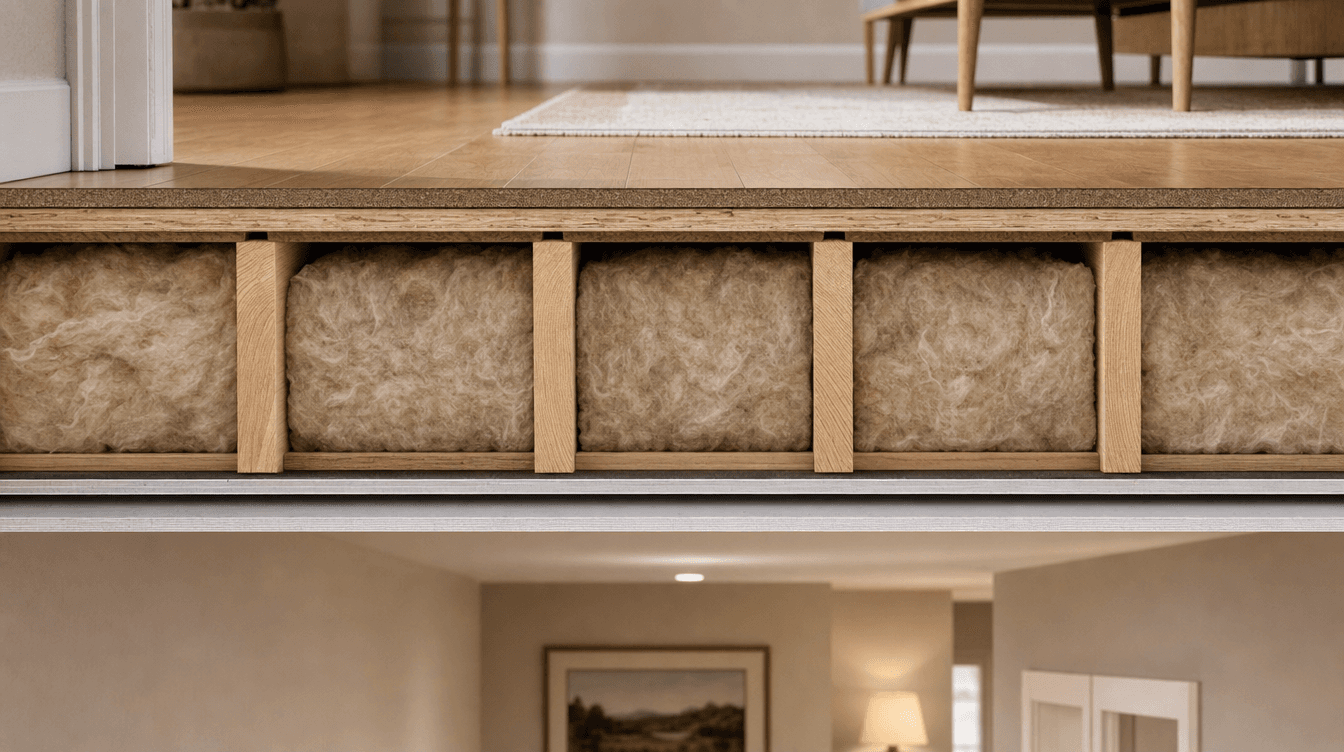
Sound separation between a legal basement suite and the main home — why it matters for both code and daily living, and how a suite is built to keep the two homes quiet.
When two households share one building, sound separation stops being a comfort nicety and becomes part of building a suite properly. Nobody wants to hear their tenant's TV — or have a tenant hear everything upstairs. Here's a plain-English overview of sound separation between a legal basement suite and the main home, why it matters, and how it's handled. (This is general information, not code advice — sound-separation requirements are set by current building code and confirmed by the City; we design to the rules that apply to your project.)
Why sound separation matters for a suite
It's both a living-quality issue and a build-quality one:
- Two separate households means two lives that shouldn't overhear each other.
- Sound separation is part of what makes a [legal suite](/blog/legal-vs-illegal-basement-suites) a proper, self-contained home — not just a finished basement with a tenant.
- It's addressed in the building code for suites, alongside the safety requirements, so it's built in, not optional.
Done right, both homes feel private and livable.
What affects sound between the units
Sound moves two ways, and both get attention:
- Airborne sound — voices, TV, music — travels through the floor/ceiling assembly between the units.
- Impact sound — footsteps above — travels through the structure.
- Flanking paths — shared ducts, gaps, and openings — can carry sound around barriers if not managed.
A good build treats the whole assembly, not just one layer.
How a suite is built for quiet
The floor/ceiling between the main home and the suite is the key zone:
- Insulation in the assembly to absorb airborne sound.
- Resilient details and proper assemblies that reduce sound transfer, the suite-scale version of general soundproofing.
- Sealing gaps around penetrations so sound doesn't sneak through flanking paths.
This is designed and built to meet the applicable code — confirmed for your project, since requirements evolve.
Part of a proper legal suite
Sound separation sits alongside the other things that make a suite legal and livable:
- [Fire separation](/blog/legal-suite-fire-safety-requirements), egress, and the other suite requirements are all part of the same properly-built package.
- It's confirmed at [inspection](/blog/basement-suite-inspection) as part of the suite being signed off.
- We build to the current code and confirm the specifics, because these rules are evolving through 2026.
The takeaway
Sound separation between a legal suite and the main home matters for daily living and for meeting the building code — it's built into the floor/ceiling assembly with insulation, proper assemblies, and sealed gaps, and confirmed against the rules that apply to your project. It's one piece of what makes a legal suite a genuine second home rather than a finished basement with a tenant. (General information, not code advice — confirm current requirements with the City.)
Do legal basement suites need soundproofing?
Sound separation between a suite and the main home is addressed in the building code for suites, alongside the safety requirements, so it's built in rather than optional. Beyond code, it's what makes a suite feel like a proper, self-contained home for both households — nobody wants to overhear their tenant or be overheard. The exact requirements are set by current code and confirmed by the City, and we design to the rules that apply to your project, since they're evolving through 2026.
How is sound blocked between a suite and the upstairs?
The floor/ceiling assembly between the units is the key zone. It's built with insulation to absorb airborne sound like voices and TV, resilient details and proper assemblies that reduce transfer, and sealed gaps around ducts and penetrations so sound doesn't sneak through flanking paths. Because sound travels both as airborne noise and as impact (footsteps) through the structure, a good build treats the whole assembly rather than just one layer.
Is sound separation checked when a suite is approved?
Sound separation is part of building a suite properly, and it sits alongside fire separation, egress, and the other requirements that are confirmed as the suite is inspected and signed off. Because requirements are set by current building code and are evolving through 2026, the specifics are confirmed for your project rather than assumed. This is general information, not code advice — always confirm the current rules with the City.