
Materials & Suppliers
Do You Need a Subfloor in Your Basement?
By Josh Wallace · August 1, 2025
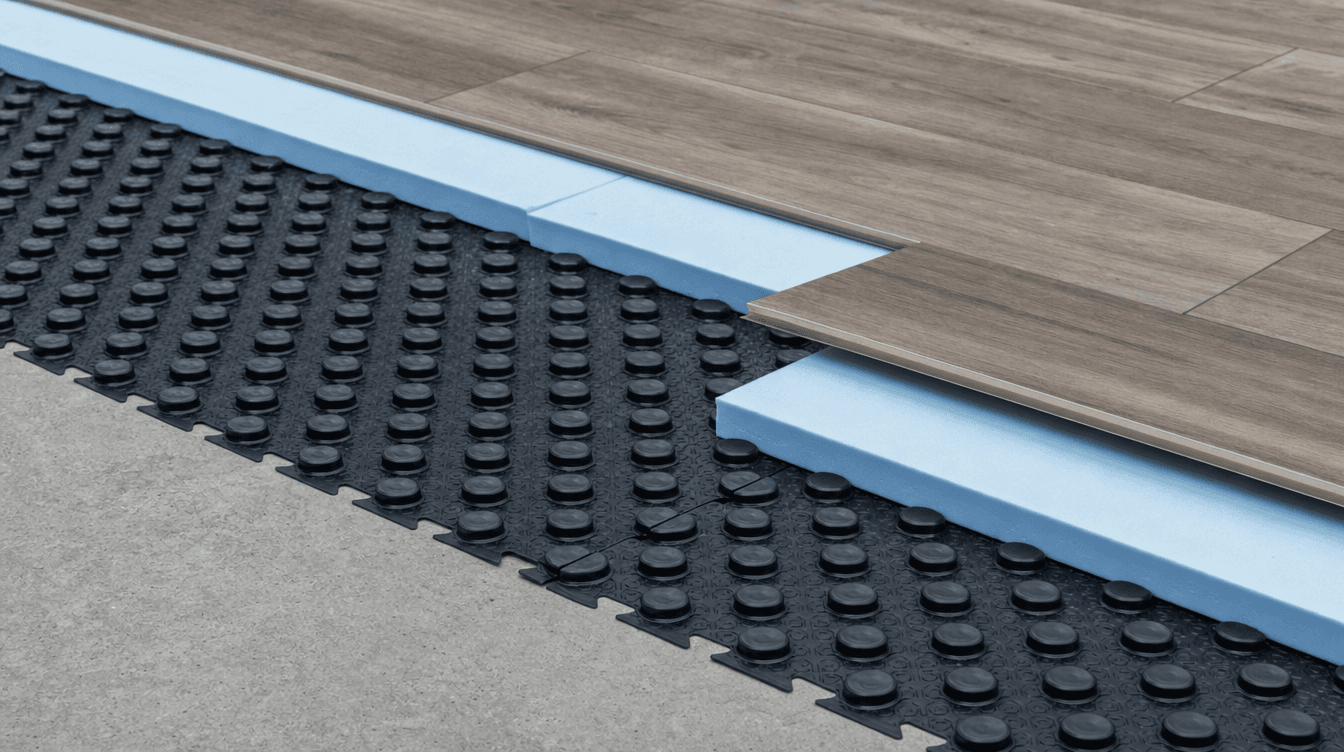
Do you need a subfloor in your basement? What a subfloor actually does — moisture, warmth, and comfort over concrete — and when it's worth it in a Calgary basement.
In most Calgary basements, yes — a subfloor is worth it, because it solves the three problems a bare concrete slab creates: moisture, cold, and hard comfort underfoot. A subfloor is a layer installed between the concrete and your finished flooring, and while it isn't literally mandatory in every case, skipping it is one of the most common regrets in a finished basement. Here's what it does and when you actually need one. (This is general guidance; the right assembly for your basement is confirmed after we assess your slab and moisture.)
What is a basement subfloor?
A subfloor is a layer — rigid panels, a dimpled membrane, or sleepers with insulation — that sits between the cold concrete slab and your finished floor (vinyl plank, laminate, carpet, or engineered wood). It creates separation from the concrete so the finished floor performs and feels the way it should.
The three jobs a subfloor does
1. Manages moisture. Concrete is permeable — it always lets a small amount of water vapor through from the ground. A subfloor creates an air gap or vapor barrier so that moisture never reaches your finished flooring, which is how you avoid mold, cupping, and a musty smell. This works hand in hand with the water management under the slab — the subfloor is the last line of defense above it.
2. Adds warmth. A bare slab is a thermal bridge that pulls heat out of the room and out of your feet. A subfloor breaks that bridge, so the floor feels noticeably warmer and the space is easier and cheaper to heat — the same goal as properly heating a finished basement.
3. Improves comfort. It takes the hard, unforgiving edge off the concrete so the floor is more pleasant to stand and walk on — a real difference in a room you'll actually live in.
Do you always need one?
Not in every single case. Whether — and which — subfloor you need depends on:
- Your slab and moisture situation — a damp or uneven slab needs more attention.
- The flooring you choose — some floating floors include a built-in pad or underlayment that handles part of the job, and tile behaves differently than vinyl plank.
- How the room will be used — a finished living space warrants more than a utility area.
This is exactly the kind of decision that should be made after looking at your basement, not from a rule of thumb. Our guide to the best basement flooring for Calgary covers how the flooring choice interacts with the subfloor.
Why we plan it in from the start
Because a subfloor sits under everything, it has to be right before the finished floor goes down — you can't add it later without pulling the floor back up. We assess the slab and moisture first, then design the floor assembly as part of a full basement development so it's warm, dry, and comfortable from day one.
Do you need a subfloor over concrete in a basement?
Usually yes. A subfloor separates your finished flooring from the cold, slightly damp concrete slab — managing moisture, adding warmth, and improving comfort. It isn't literally required in every case, but skipping it is a common regret. The right assembly depends on your slab, moisture, and flooring choice.
What does a basement subfloor do?
Three things: it creates a moisture and vapor break so water from the concrete never reaches your flooring, it breaks the thermal bridge so the floor feels warmer and the room heats more easily, and it makes the floor more comfortable to stand and walk on than bare concrete.
Can you install basement flooring without a subfloor?
Sometimes — certain floating floors with a built-in pad can go over a dry, level slab — but for most finished living spaces a subfloor is strongly recommended to handle moisture and cold. Whether you can skip it should be decided after assessing your specific slab and moisture, not assumed.