
Materials & Suppliers
Heating a Finished Basement: Ducting, Fireplaces & In-Floor Heat
By Josh Wallace · November 13, 2025
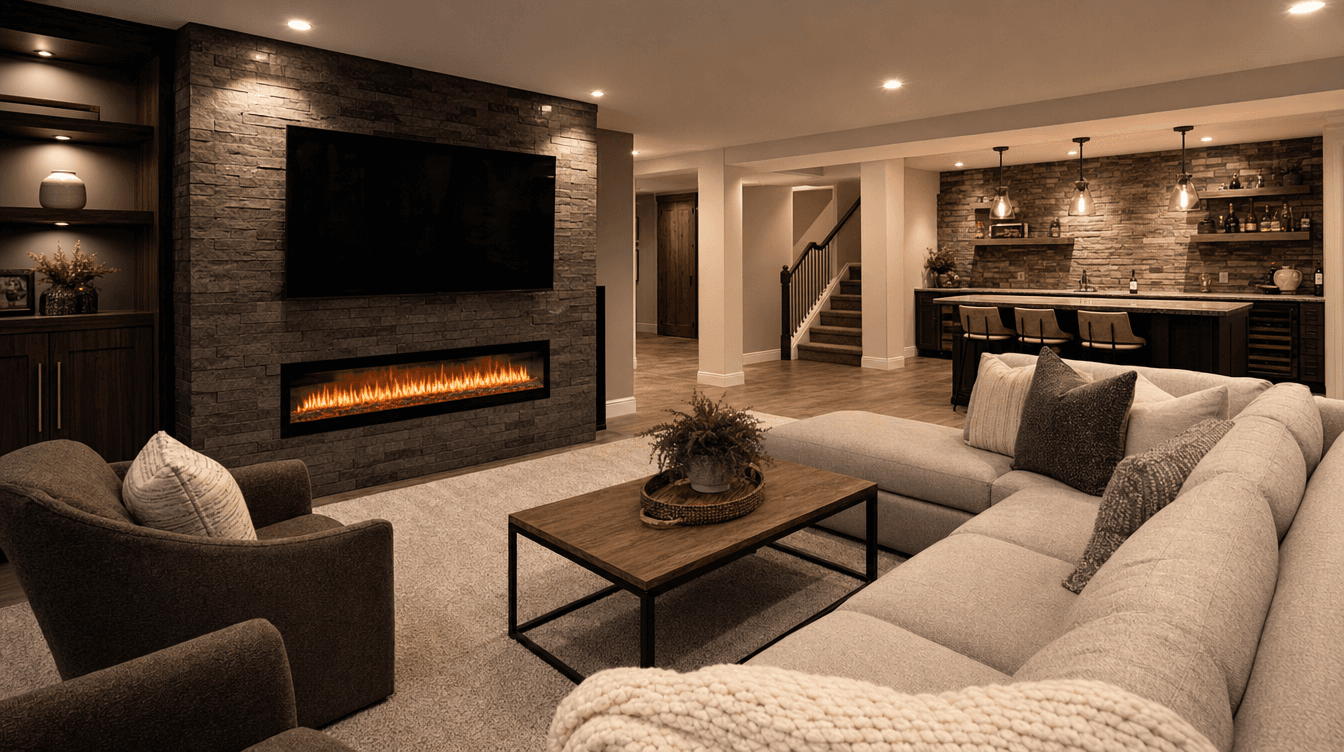
Why basements run cold and the heating options built in during development — extending ducting, adding registers, in-floor heat, and fireplaces — done right.
Basements run cold because they sit against cool earth and a heat-sapping concrete slab — and because unfinished-basement ductwork often just passes through rather than heating the space. The fix, built in during development, layers a few options: extending and balancing the forced-air system, adding in-floor or heated-tile warmth, and optionally a fireplace. Planned before the walls close, a finished basement can be as comfortable as any floor in the house. (Heating design is tailored to your home and built to code; we confirm the approach in your quote.)
Why basements are cold in the first place
- Earth contact — the walls sit against cool soil year-round, and the concrete slab draws heat out of the room.
- Ductwork that only passes through — in many unfinished basements, the runs were sized to serve upstairs, not to heat the basement itself.
- Air balance — even with registers, warm air won't distribute evenly without proper supply and cold-air returns.
Option 1: Extend and balance the forced-air system
The baseline for most basements is making your existing furnace actually serve the space: add supply registers in each finished room, add or improve cold-air returns so air circulates, and balance the system so the basement gets its fair share without starving the upstairs. Done well, this alone transforms a cold basement, and it's a standard part of a proper basement development.
Option 2: In-floor heat and heated tile
To beat that cold-slab feeling directly, add warmth at the floor. In-floor heating under the finished floor is the premium comfort upgrade — warm underfoot throughout. Heated tile in the bathroom is the popular, targeted version — it makes the coldest, hardest surface in the basement genuinely pleasant. Because these go under the flooring, they must be planned before finishes go in.
Option 3: A fireplace for cozy focal-point heat
A modern electric or gas fireplace adds real warmth to a rec room plus a strong design focal point. Electric is simpler to place and popular in feature walls; gas delivers more heat but needs venting planned in. Either way, treat it as comfort heat rather than your whole-room heating solution.
The key: plan it before the walls close
Every one of these is far cheaper and cleaner to install before drywall — the ducting, wiring, and any in-floor system go in while the walls are open. Retrofitting heat into a finished basement means opening things back up. That's why heating gets designed in from day one, alongside the wall assembly that keeps the space efficient. Skipping it is one of the common basement mistakes that leaves a beautiful basement no one wants to sit in.
Why is my finished basement still cold?
Usually because the ductwork wasn't set up to heat the space (it just serves upstairs), the returns are inadequate, or the slab is pulling heat out. Extending and balancing the forced-air system, plus in-floor heat where wanted, fixes it — best done during development.
Is in-floor heating worth it in a basement?
For comfort, it's the best fix for the cold-slab feeling, especially in bathrooms where heated tile is very popular. It's an upgrade rather than a necessity, and because it goes under the flooring it has to be planned before finishes.
Can a fireplace heat my whole basement?
A fireplace adds real, cozy warmth and a great focal point, but treat it as comfort heat rather than your whole-room system. Pair it with a properly extended forced-air system for even heat throughout.