
Design & Room Types
Designing a Basement You Can Convert to a Suite Later
By Oscar Fonseca · November 11, 2025
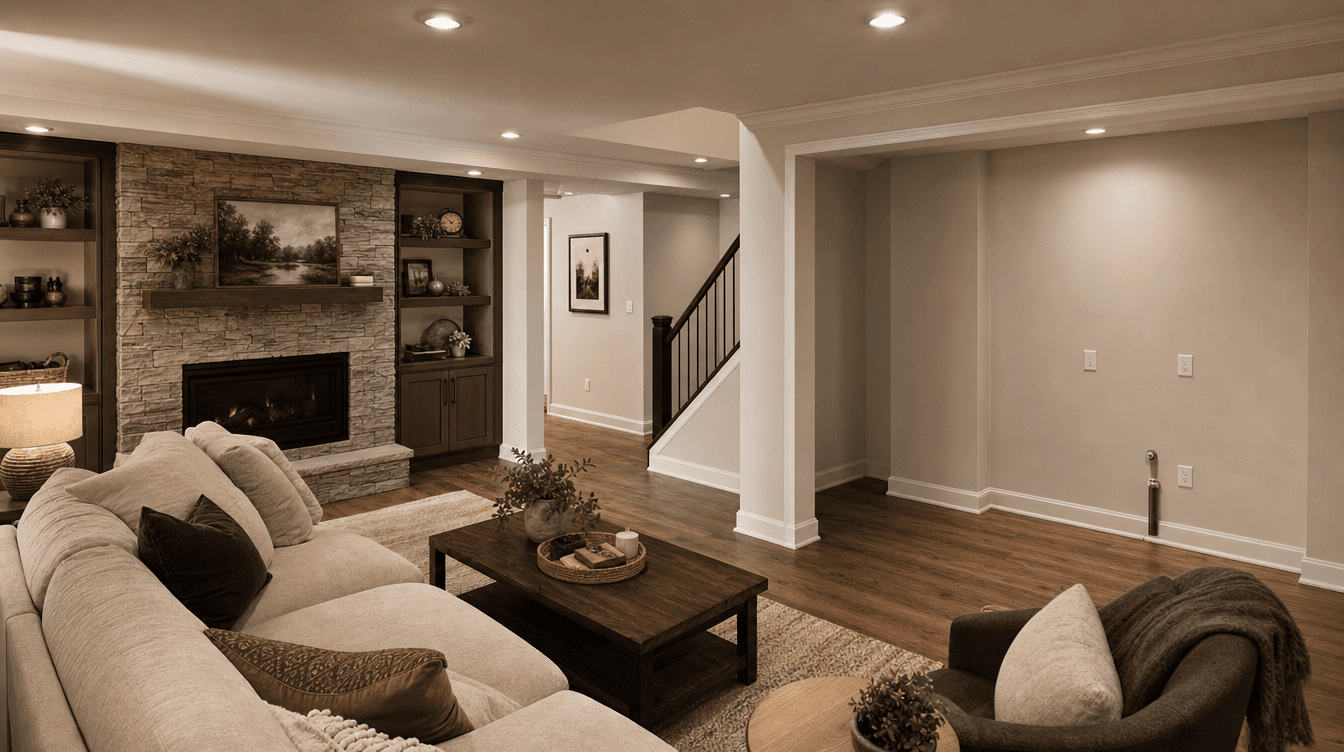
How to design a basement now so you can convert it to a legal suite later — the rough-ins and layout choices that make a future suite easy instead of a teardown.
One of the smartest basement moves is to finish it now as a family space but design it so it can become a legal suite later — without a teardown. The expensive parts of a suite are structural and hidden, so roughing them in during the initial finish turns a future conversion from a costly demolition into a straightforward upgrade. Here's how to design a convertible basement. (This is general guidance; a future suite is confirmed against current City of Calgary requirements when you convert, as rules are evolving through 2026.)
Why foresight saves a fortune
The costly parts of a legal suite aren't the finishes — they're the things buried in the structure:
- A separate entrance.
- Plumbing for a second kitchen.
- Adequate electrical capacity.
- Egress windows in the bedrooms.
- Fire separation between the units.
If you finish a basement without planning for these, adding them later means ripping open finished walls and floors — expensive and disruptive. Planning ahead avoids all of that.
What we rough in for a future suite
Designing with a future suite in mind lets us quietly put the bones in place while you finish it as a family space today:
- Stub in plumbing where a future kitchen or wet bar would go — the hardest thing to add later.
- Run electrical capacity for a future separate panel or circuits.
- Install [egress windows](/blog/egress-windows-calgary-code) in bedrooms now, since they're far harder to cut in later.
- Frame and plan for a [separate entrance](/blog/basement-suite-separate-entrance) location, even if it isn't opened yet.
This is the same "plan the hidden work up front" logic as any good rough-in — the side entrance for a future suite is a classic example.
Finish it beautifully now, convert easily later
The best part: you get a gorgeous family basement today — rec room, bedrooms, bathroom — with the suite-ready bones invisible behind the finishes. Then, when life changes — kids move out and you want rental income, aging parents need a self-contained space, or the market makes a suite attractive — converting becomes a fraction of the cost and mess, because the hard, structural part is already done.
You don't have to decide now — just leave the door open
The beauty of this approach is that you don't have to commit to a suite today. You design and finish the basement you want now, and simply leave the door open for later. That's what thoughtful design does — it protects your options. We'll flag the smart, low-cost rough-ins during design so future-you has choices instead of regrets.
Can you design a basement to become a suite later?
Yes, and it's a smart move. By roughing in the structural essentials during the initial finish — plumbing for a future kitchen, electrical capacity, egress windows in bedrooms, and a planned separate-entrance location — you can finish the basement as a family space now and convert it to a legal suite later without tearing open finished walls and floors.
What should you rough in for a future basement suite?
The expensive, hidden essentials: plumbing stubbed in where a future kitchen would go, adequate electrical capacity, egress windows in bedrooms (hard to add later), and framing/planning for a separate entrance. These are cheap to include during the build and costly to retrofit, so roughing them in protects your option to convert.
Is it cheaper to plan a suite now or add it later?
Planning the structural bones now is far cheaper than retrofitting a finished basement later. Adding plumbing, egress, and a separate entrance to a completed space means demolishing finishes to reach them. Roughing them in during the initial finish costs little and turns a future conversion into a straightforward upgrade rather than a teardown.