
Design & Room Types
How to Make a Basement Feel Less Like a Basement
By Oscar Fonseca · July 3, 2025
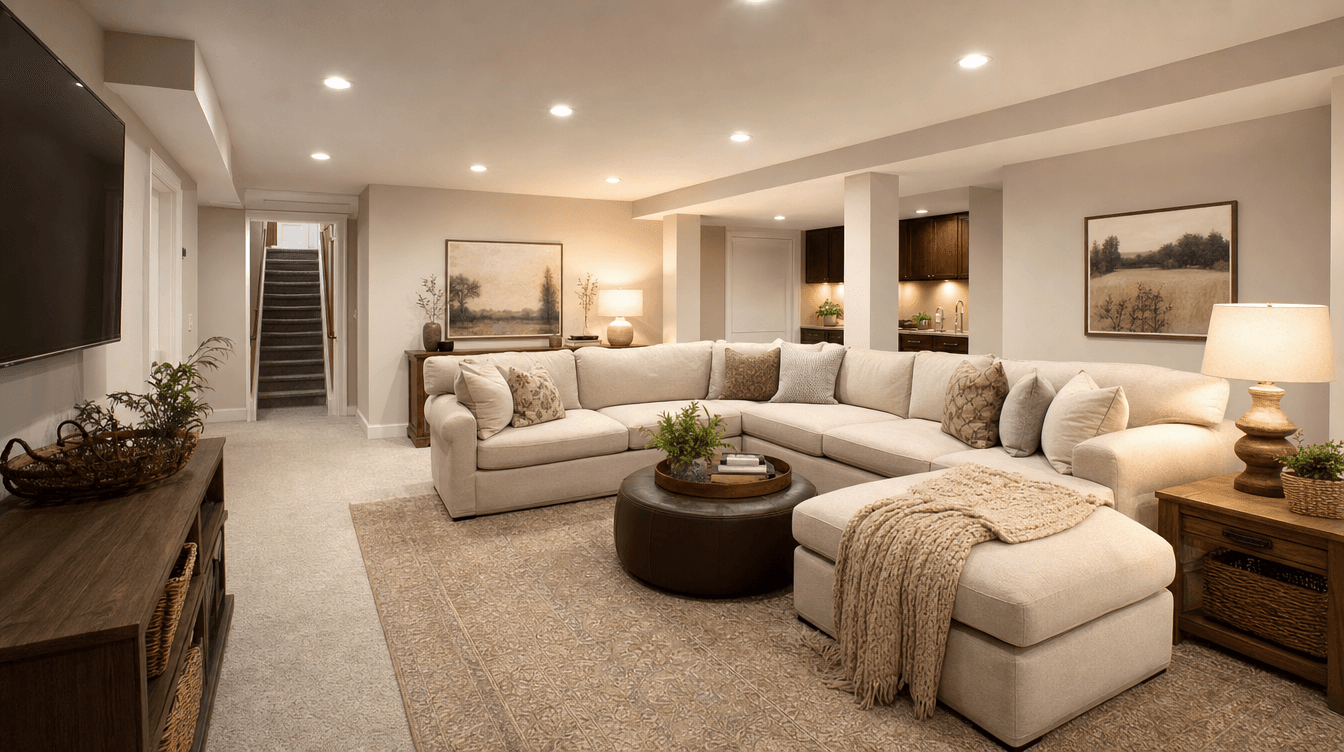
How to make a basement feel less like a basement: the lighting, ceiling, color, and layout tricks that turn a dark box into a space that feels like the rest of your home.
Making a basement feel less like a basement is mostly a design challenge, not a construction one — and it comes down to four levers: layered lighting, maximized ceiling height, warm light colors, and thoughtful zoning of the layout. Get those right and a dark, boxy basement reads like a natural extension of your home instead of a cold afterthought. Here's how each one works. (Design guidance here is general; we tailor it to your space and show it to you before we build.)
Start with layered lighting
A basement has less (or no) natural light, so the fix is to stop relying on a single overhead fixture and layer light at multiple levels:
- Recessed pot lights for even, general illumination — the base layer.
- Lamps and sconces at eye level for warmth and depth.
- Accent lighting — under-cabinet, toe-kick, or feature-wall lighting — for atmosphere.
Layered lighting is the single most effective way to kill the basement feeling, because flat, single-source light is what makes a space read as underground in the first place.
Maximize and manage ceiling height
Every inch of height matters below grade. Two moves make a low ceiling feel higher:
- Plan mechanical runs carefully so ducts and pipes take the least possible headroom, keeping the finished ceiling as high as code and comfort allow.
- Place bulkheads deliberately — grouped and intentional, not scattered — so the eye reads a clean ceiling rather than a patchwork. Our guide to designing around a low ceiling goes deeper on this.
Use warm, light colors
Color does quiet but powerful work. Warm, light wall tones bounce the available light and visually expand the room, while dark or cool colors absorb light and shrink it. Keeping walls bright and inviting — with warmth in the flooring and textiles — is what makes a basement feel like a living space, not a utility area.
Zone the layout with intention
A large open basement can feel cavernous if it's left as one undefined box. Zoning it into purposeful areas makes it feel designed:
- A cozy seating area anchored by a rug and lighting.
- A bar or kitchenette as a natural gathering point.
- A play zone, gym corner, or office nook defined by furniture and light rather than walls.
This is the same thinking behind our basement rec room ideas — definition without closing the space in.
See it before it's built
The real advantage is deciding all of this before construction. Working through lighting, ceiling, color, and layout in a basement design — ideally a 3D rendering you can walk through — means you know the space will feel right before a single wall goes up, instead of hoping it works out.
How do you make a basement not feel like a basement?
Layer the lighting (pot lights plus lamps and accents instead of one overhead fixture), maximize ceiling height by planning mechanical runs and bulkheads carefully, use warm light wall colors to bounce light, and zone the open layout into purposeful areas. Together these remove the dark, cold, boxy feeling.
What is the best lighting for a basement with no windows?
Layered artificial lighting: recessed pot lights as an even base layer, lamps and sconces at eye level for warmth, and accent lighting for atmosphere. Relying on a single ceiling fixture is what makes a windowless basement feel underground, so spreading light across levels is the key.
What colors make a basement feel bigger and brighter?
Warm, light tones — soft whites, warm greys, and gentle neutrals — because they bounce the limited light and visually expand the space. Dark and cool colors absorb light and make a basement feel smaller and colder, so they're best used sparingly as accents.