
Design & Room Types
Basement Ceiling Design Ideas That Add Height and Character
By Oscar Fonseca · August 25, 2025
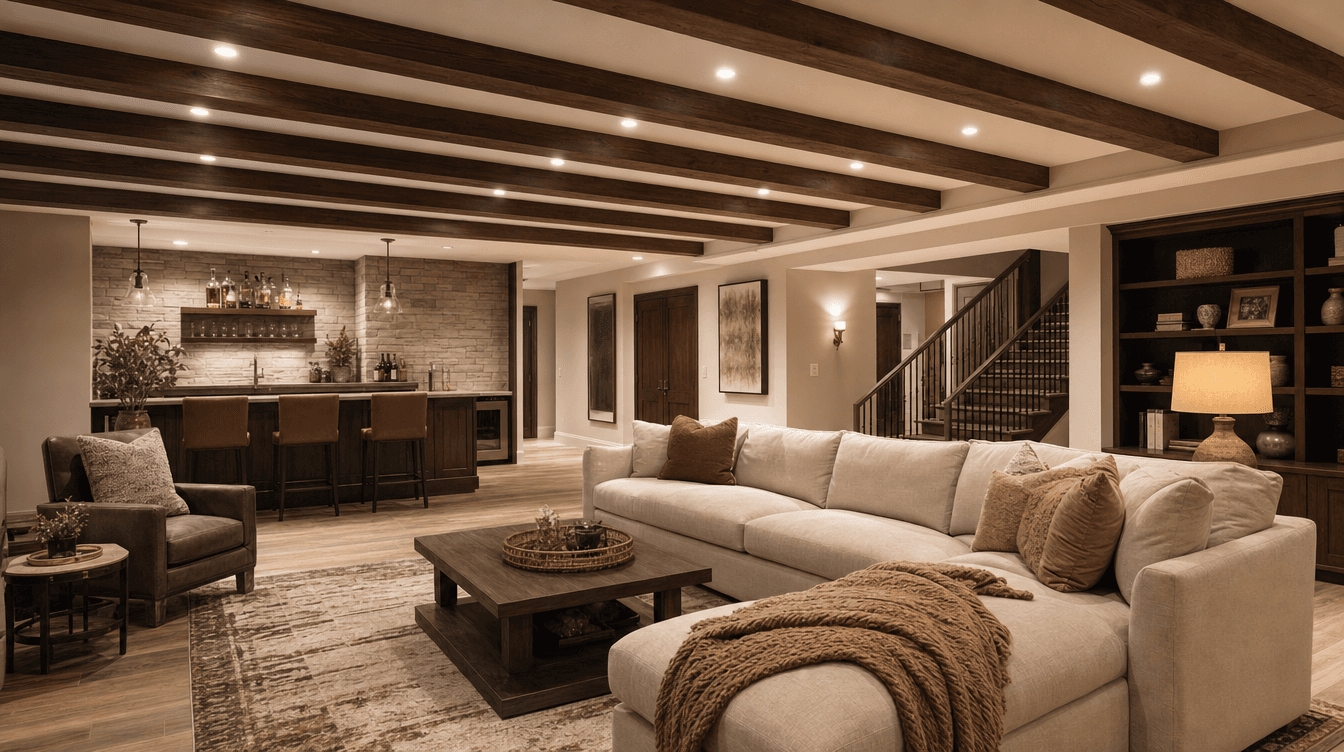
Basement ceiling design ideas that add height and character — from clean drywall and exposed industrial looks to beams and lighting tricks that lift a low ceiling.
The ceiling is the surface people forget to design — and it does more than any other to make a basement feel finished or unfinished, tall or cramped. Beyond the practical drop-ceiling-vs-drywall decision, the ceiling is a real design opportunity. Here are ideas that add height and character. (Design guidance here is general; we tailor it to your space and show it to you first.)
Clean drywall: the timeless default
A flat, painted drywall ceiling reads as a proper room — seamless, bright, and the closest thing to an upstairs ceiling. It's the most popular choice because it maximizes the feeling of finished, usable space, and it pairs with recessed lighting beautifully. When head height allows, it's hard to beat.
The exposed, industrial look
Instead of hiding the ceiling, some designs lean into it:
- Paint the exposed joists, ducts, and pipes a single dark or matte colour for a modern, loft-like feel.
- Gains you height — nothing is dropped below the structure.
- Suits a [rec room](/blog/basement-rec-room-ideas), gym, or bar where a relaxed, edgy vibe works.
It's a stylish, budget-friendly move when the mechanicals are laid out cleanly.
Beams and architectural detail
For warmth and character, add structure back in deliberately:
- Faux wood beams for a cozy, upscale feel.
- A coffered or tray effect where height allows.
- A feature section over a bar or seating zone to define it.
These details make a ceiling feel intentional rather than just "the top of the room."
Working with a low ceiling
If head height is tight, the ceiling design is where you win or lose the feeling of space:
- Keep it simple and light — flat, pale ceilings recede.
- Use slim recessed lighting rather than anything that hangs down.
- Run any bulkheads thoughtfully so they frame the space instead of chopping it — the same low-ceiling thinking that keeps a basement feeling open.
Don't forget the mechanicals
Whatever the look, the ceiling has to accommodate the ducts, wiring, and any bulkheads hiding beams or plumbing. A good design plans the ceiling and the mechanicals together, so access stays possible and the finished look is clean.
The takeaway
The ceiling can be a clean drywall backdrop, an edgy exposed feature, or a character piece with beams — and in a low basement, it's your biggest lever for feeling taller. It's one of the most underrated decisions in a basement design, and worth thinking about early.
What are the options for a basement ceiling?
The main choices are a flat drywall ceiling (clean, bright, reads as a proper room), a drop/suspended ceiling (practical access to mechanicals), or an exposed industrial look where the painted joists and ducts are left visible to gain height. Beyond those, you can add character with faux beams, a coffered effect, or a feature section over a bar or seating zone.
How do you make a low basement ceiling feel higher?
Keep the ceiling simple and light — flat, pale finishes recede and feel taller — and use slim recessed lighting rather than fixtures that hang down. Run any bulkheads thoughtfully so they frame the space instead of chopping it up. An exposed, painted ceiling can also help, since nothing is dropped below the structure, preserving every inch of height.
Is an exposed basement ceiling a good idea?
It can be a great, budget-friendly look — painting the joists, ducts, and pipes a single dark or matte colour gives a modern, loft-like feel and gains you height since nothing is dropped below the structure. It works especially well in a rec room, gym, or bar. It looks best when the mechanicals are laid out cleanly, which is worth planning for.