
Design & Room Types
Designing a Basement Guest Suite
By Oscar Fonseca · November 7, 2025
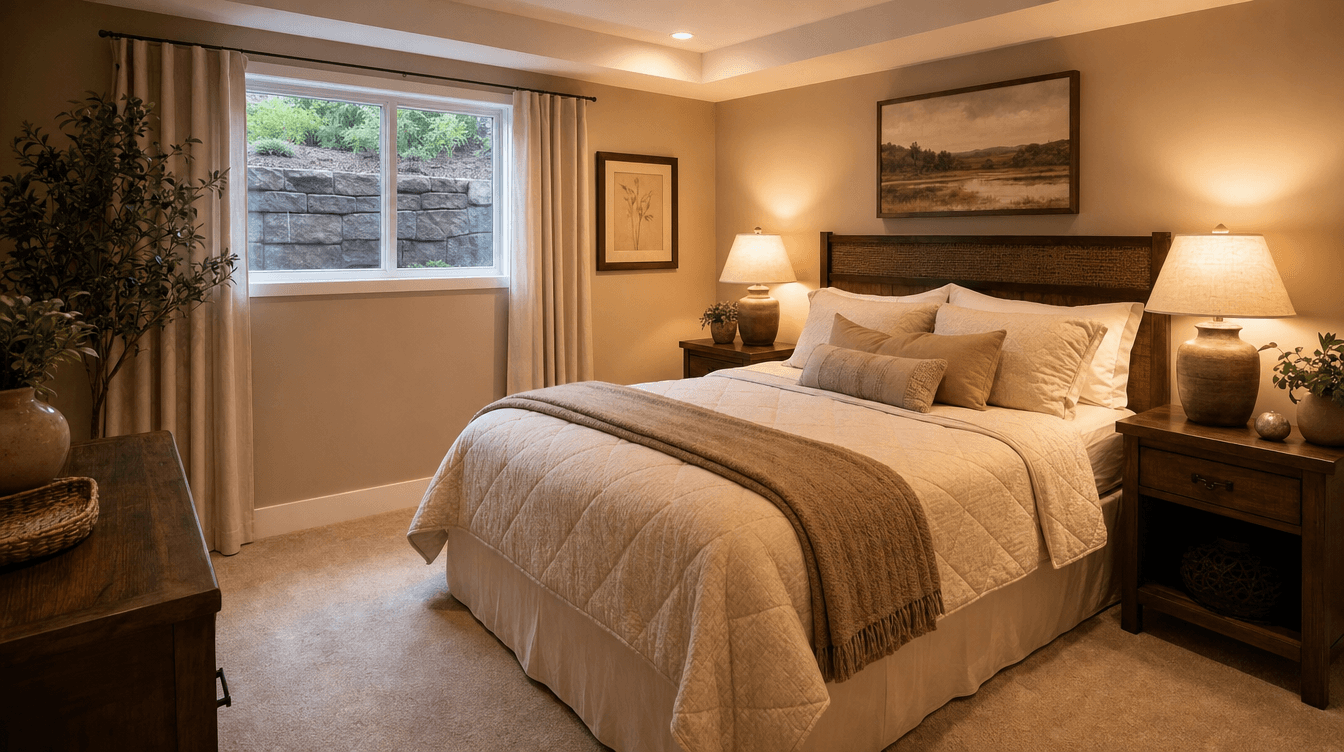
How to design a basement guest suite — a comfortable, private space for visitors with a bedroom, bathroom, and the touches that make guests feel at home.
A basement guest suite gives visiting family and friends a private, comfortable space of their own — one of the most appreciated additions a home can have. The essentials are a comfortable bedroom, ideally a nearby bathroom, privacy and comfort touches, and often flexibility so the room earns its keep year-round. Here's how to design one guests love. (Design guidance here is general; we tailor it to your home and show it to you first.)
Start with the essentials
A great guest suite is built on two things:
- A comfortable bedroom with a proper egress window for safety and a little daylight.
- A bathroom nearby — ideally the suite's own. A guest bathroom is a game-changer, so nobody's wandering upstairs at night; even a compact three-piece makes a big difference.
These two turn a spare room into a genuine suite.
Privacy and comfort
Guests sleep and relax better in a space designed for it:
- Tuck the bedroom away from the noisy zones of the basement.
- Good [sound separation](/blog/basement-soundproofing-options) so they rest well.
- Warm, hotel-like touches — bedside lighting, a luggage spot, a small seating nook if there's room.
The goal is that a guest feels genuinely looked after, not parked in a leftover corner.
Build in flexibility
A guest suite is used occasionally, so the best ones do double duty the rest of the year:
- An office, den, or [home gym](/blog/basement-home-gym-design) that converts to a guest room when family visits.
- A sofa bed or Murphy bed so one room serves two purposes.
This flexibility, worked out in the layout, means the space is valuable every day, not just on visits.
The little touches
The details are what say "we thought of you": a place for their belongings, good lighting, a nearby coffee setup, and comfortable, welcoming finishes. Small things, big impact — closely related to designing a comfortable multi-generational space.
The legal line to know
One important note: a guest suite is living space within your home. If it becomes fully self-contained — its own kitchen plus a separate entrance — the city treats it as a [legal secondary suite](/legal-basement-suite-calgary/) that must meet suite code. A guest space that shares the home's kitchen and entrance generally doesn't. We help you design on the right side of that line, as part of a full basement design.
What makes a good basement guest suite?
A comfortable bedroom with an egress window, ideally its own nearby bathroom so guests don't have to go upstairs, privacy and sound separation from noisy zones, and warm, hotel-like touches like bedside lighting and a luggage spot. Building in flexibility — so the room doubles as an office or gym between visits — makes it valuable year-round.
Does a basement guest suite need its own bathroom?
Not strictly, but it's a major upgrade in comfort and privacy — guests don't have to wander upstairs at night, and it makes the space feel like a real suite rather than a spare room. Even a compact three-piece bathroom makes a big difference, and it's worth planning the plumbing for during the design.
Is a basement guest suite the same as a legal suite?
No. A guest suite is living space within your home that shares the main kitchen and entrance. It only becomes a legal secondary suite — with its own code requirements — if it's fully self-contained, meaning its own kitchen plus a separate entrance. We help design a guest space on the right side of that line for your goals.