
Design & Room Types
Adding a Sauna to Your Basement: What to Know
By Oscar Fonseca · August 5, 2025
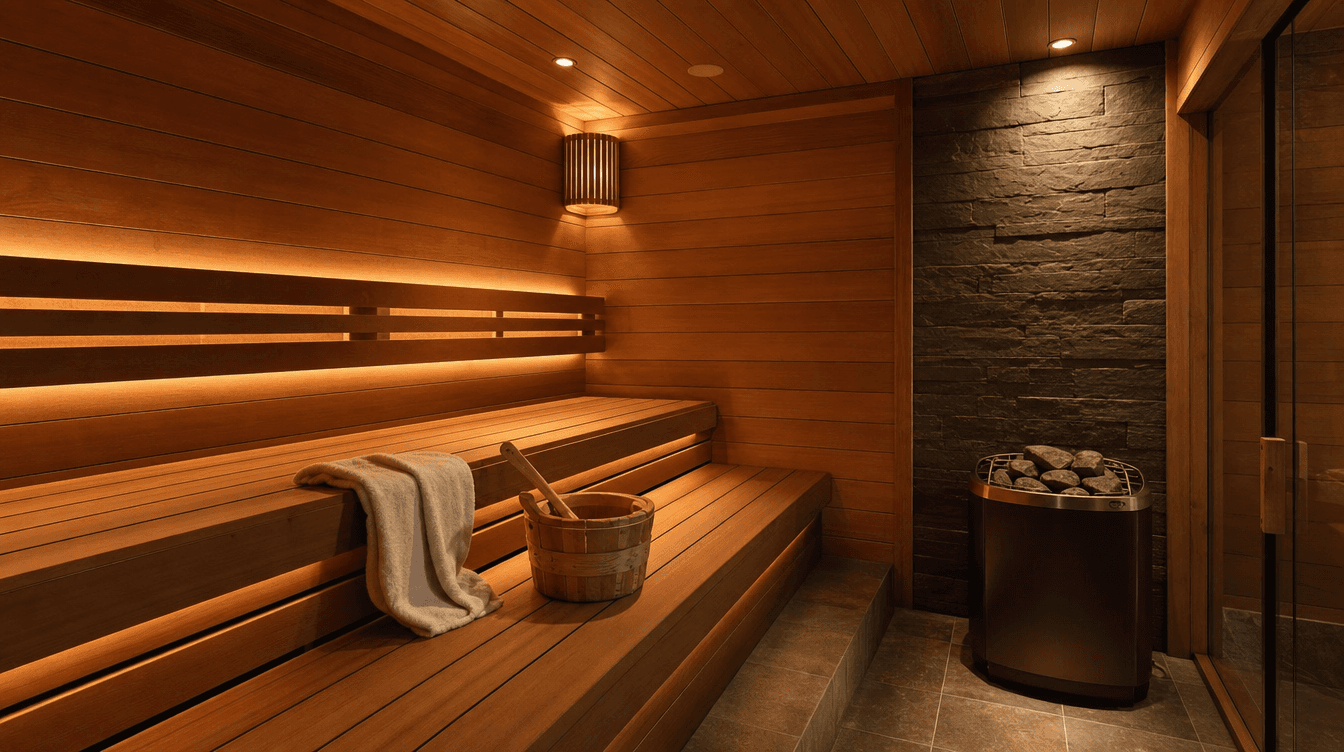
Adding a sauna to your basement — the spa-at-home dream, the sauna types to consider, and the moisture, ventilation, and electrical details that make it work.
A home sauna turns a basement into a genuine wellness retreat — the kind of feature that makes people never want to leave the house. It's a wonderful addition, and a basement is often the ideal spot for it. The key is designing it properly, because a sauna involves heat, moisture, and electrical that all have to be handled right. Here's what to know. (Design guidance here is general; the technical details are confirmed and built to code during your project.)
Why a basement suits a sauna
Basements make great sauna locations:
- A tucked-away, private zone — perfect for a calm retreat.
- Often near a [bathroom](/blog/basement-shower-or-tub) for a rinse or shower after, which is ideal.
- Part of a wider wellness space alongside a home gym — the spa-and-fitness combo is popular.
Designed together, a gym-and-sauna basement becomes a true amenity.
The two main sauna types
You'll generally choose between two styles:
- Traditional (Finnish) sauna — a heater warms rocks to high temperatures, with the option to add steam. Classic, hot, and social.
- Infrared sauna — panels warm your body directly at lower air temperatures. Gentler, quicker to warm up, and often simpler to install.
Both are lovely; infrared is frequently chosen for a basement for its lower temperatures and easier setup, while traditional appeals to purists.
The details that make it work
Here's where a sauna is more than a nice cabinet — the build has to manage heat and moisture:
- Moisture and ventilation — a sauna (especially traditional) adds humidity, so ventilation and moisture control matter, tied into the basement's overall moisture management.
- Proper [electrical](/blog/basement-electrical-101) — heaters draw significant power and need correct, permitted, inspected wiring.
- The right materials — heat-appropriate wood and construction around the sauna.
These are exactly the reasons a sauna is a professional install, not a weekend project — done right, it's safe and lasts; done wrong, it's a moisture or electrical problem.
Design it into the plan early
Because of the electrical and ventilation needs, a sauna is much easier to build when it's planned from the start rather than squeezed in later — the rough-ins go in during construction. It's a feature worth raising early in your basement design so the space, power, and ventilation are all set up for it.
The takeaway
A basement sauna is a luxurious, achievable addition — pick traditional or infrared, pair it with a shower and maybe a gym, and make sure the moisture, ventilation, and electrical are built properly. Planned in early and installed by pros, it turns a basement into the wellness retreat everyone wishes they had. Bring it up when we plan your design.
Can you put a sauna in a basement?
Yes — basements are often an ideal spot, offering a private, tucked-away zone that's frequently near a bathroom for a rinse afterward and pairs well with a home gym as a wellness space. The important part is building it properly: a sauna involves heat, moisture, and significant electrical, so it needs proper ventilation, correct permitted wiring, and heat-appropriate materials.
Infrared or traditional sauna for a basement?
Both work. A traditional (Finnish) sauna heats rocks to high temperatures with optional steam — classic and social. An infrared sauna warms your body directly at lower air temperatures, so it's gentler, quicker to heat, and often simpler to install, which is why it's frequently chosen for basements. Purists lean traditional; ease-of-install leans infrared. It comes down to preference.
What do you need to install a basement sauna?
Beyond the sauna itself, the build has to handle heat and moisture: proper ventilation and moisture control (especially for a traditional sauna's humidity), correct and permitted electrical since heaters draw significant power, and heat-appropriate materials. Because of those needs, it's a professional install best planned into the design early so the space, power, and ventilation rough-ins are set up during construction.