
Permits & Legal Suites
Basement Suite Size and Ceiling Height Requirements
By Kloe Bay · May 25, 2026
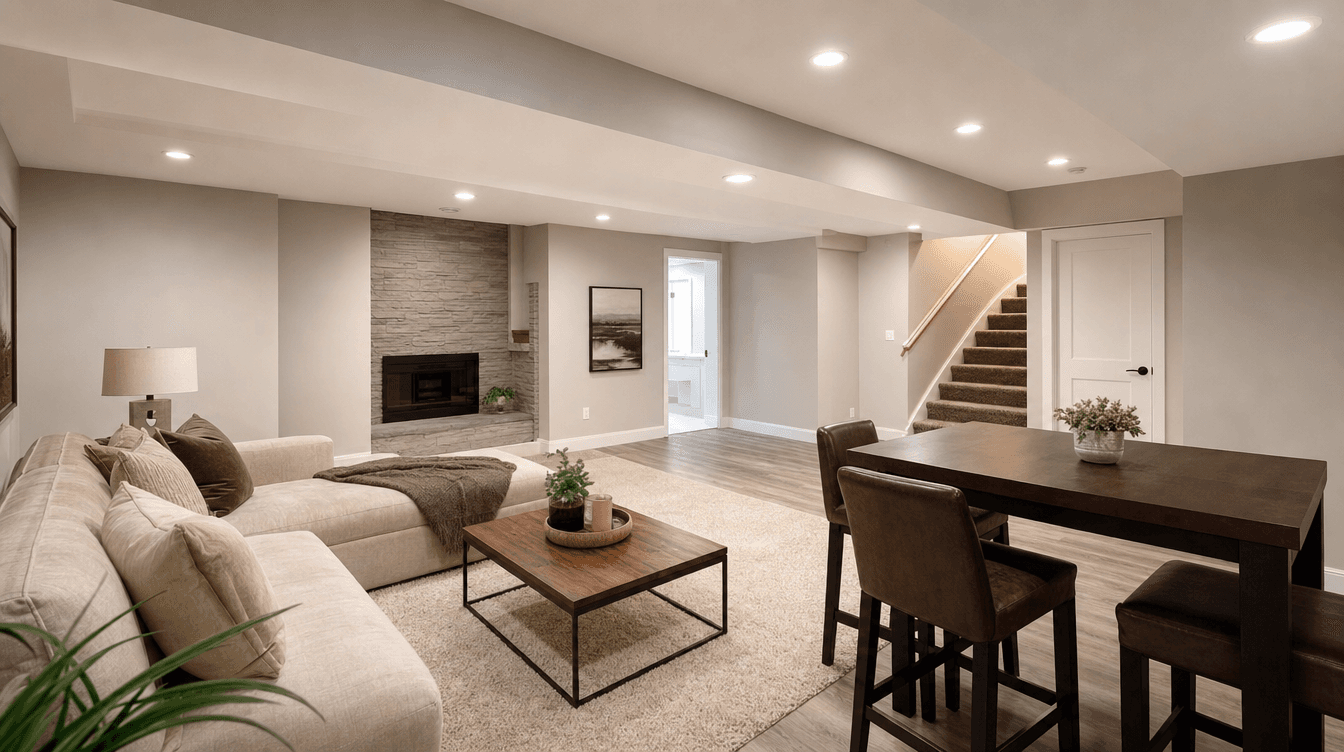
Basement suite size and ceiling height requirements — the space and height a legal secondary suite needs, why it's about habitability, and how to confirm for your basement.
Whether your basement can be a legal suite comes down to more than square footage — it's about habitability, which the code enforces through minimum ceiling height and minimum room sizes. A legal suite has to be a genuinely livable home, and those two standards are how the building code makes sure it is. Here's what actually matters. (This is general information; exact figures are confirmed against current code for your specific basement.)
Ceiling height: often the first test
A legal secondary suite is habitable space, so it must meet a minimum finished ceiling height. The key nuance is that it's the finished height that counts:
- Measured after the floor and ceiling are built — the subfloor raises the floor and the ceiling finish lowers it.
- Not the raw slab-to-joist number you'd measure in an unfinished basement.
This is the same principle as basement ceiling height in general, and for a suite it's often the very first thing that determines whether a basement can qualify at all.
Room sizes: usable, not just present
Beyond height, the rooms in a suite must meet minimum sizes so they're genuinely usable:
- The bedroom(s) need enough space to function as real bedrooms (and each needs an egress window).
- The living space needs to be a livable size.
A room too small to actually use isn't a real room in the code's eyes — the standards exist so a suite is a proper home, not a cramped technicality.
The good news: usually no maximum
Homeowners often worry about total size, but there's generally no maximum floor area for a suite. The code's concern is that rooms are big enough and tall enough to be livable — not that the suite is too big. So the question is almost always "is it enough?" rather than "is it too much?"
It's about habitability
The underlying principle ties it all together: a legal suite has to be a genuinely livable home, and space and height are how the code ensures that. This sits alongside the suite's other defining requirements — a separate entrance, fire separation, independent heat, and its own kitchen and bathroom.
Confirm it for your basement
The exact figures depend on current code and are confirmed for your specific basement — which is why measuring properly is one of the first things we do when you're considering a suite. We'll tell you honestly whether your basement qualifies before you plan, as part of building a suite legally from the start.
Is my basement big enough to be a legal suite?
It depends more on habitability than raw square footage: the suite must meet a minimum finished ceiling height and its rooms must meet minimum sizes so they're genuinely usable. Ceiling height is often the first test. The exact figures are confirmed against current code for your specific basement, so measuring properly is the reliable way to know.
What ceiling height does a legal basement suite need?
It must meet a minimum finished ceiling height — the height after the floor and ceiling are built, not the raw slab-to-joist measurement, since the subfloor raises the floor and the ceiling finish lowers it. The exact figure is set by current code and confirmed for your basement; it's often the first thing that determines whether a suite is possible.
Is there a maximum size for a basement suite?
Generally no — the code's concern is that a suite's rooms are big enough and tall enough to be livable, not that the suite is too large. So the usual question is whether a basement is enough to qualify (meeting minimum room sizes and ceiling height), rather than whether it's too big. Current requirements are confirmed for your specific space.