
Materials & Suppliers
What Ceiling Height Do You Need to Finish a Basement?
By Josh Wallace · October 21, 2025
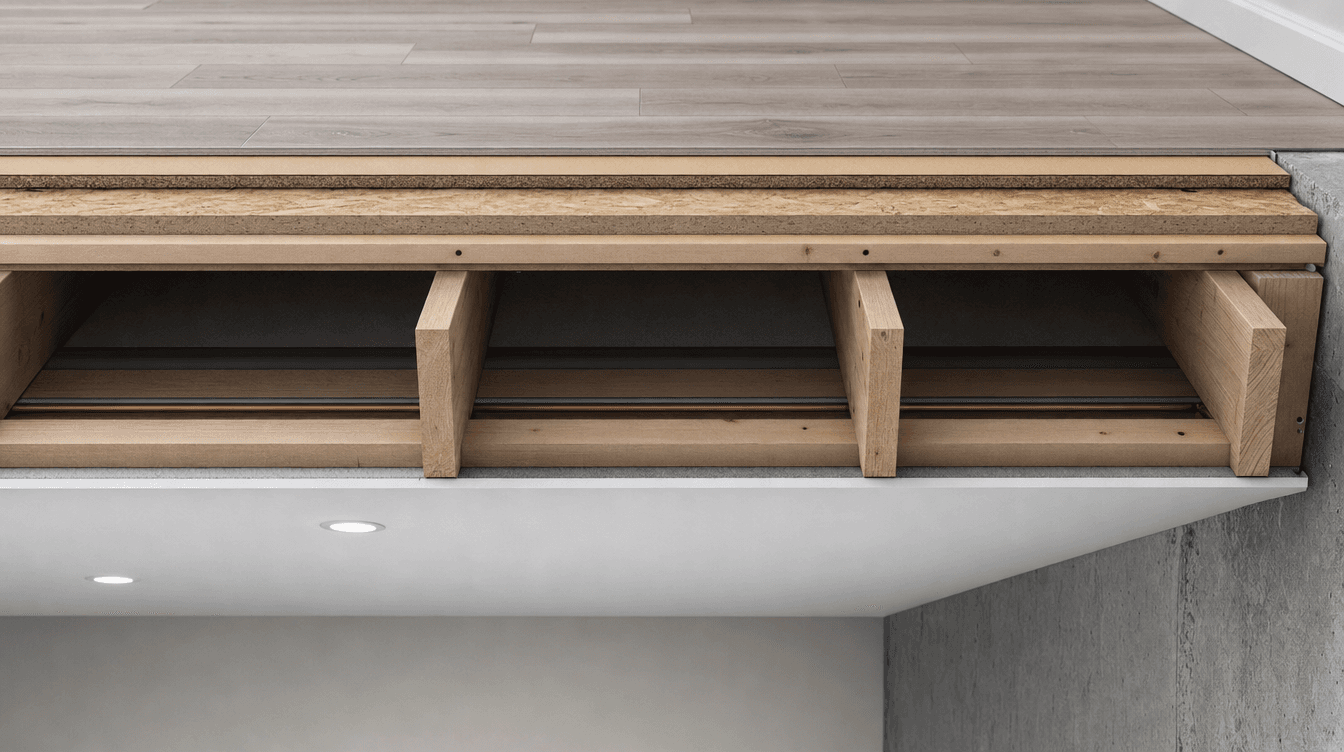
What ceiling height do you need to finish a basement? How height is measured, why the finished ceiling ends up lower than the slab-to-joist, and how to maximize it.
To finish a basement as habitable space, it has to meet a minimum finished ceiling height set by the building code — and the key thing to understand is that the finished height is less than the raw slab-to-joist measurement you see today, because the subfloor raises the floor and the ceiling finish lowers the ceiling. Here's how height is measured, what the code expects, and how a good builder maximizes every inch. (Exact code figures are confirmed for your project; this is the general principle.)
It's the finished height that counts
When people measure their basement, they measure slab to joist — the raw concrete floor up to the underside of the floor above. But the number that matters for code and comfort is the finished ceiling height, and you lose some on both ends:
- The floor comes up — a subfloor and finished flooring add height off the slab.
- The ceiling comes down — drywall or a drop ceiling lowers it from the joists.
So your finished height is always less than the raw measurement — which is why we measure carefully and account for the full assembly before promising anything.
What the code expects
The building code sets a minimum finished ceiling height for habitable rooms, with lower minimums allowed under obstructions like beams, ducts, and bulkheads. The exact figures are confirmed against current code for your project during design and inspection — the principle to hold onto is that there's a required height for the main living areas, and a bit of leeway under the boxed-in bits.
How we maximize height in a low basement
If your basement is on the shorter side, there's a lot a builder can do before concluding it won't work:
- Minimize the subfloor build-up with a slim, efficient floor assembly.
- Choose a low-profile ceiling finish rather than a bulky drop ceiling where possible.
- Plan mechanical runs so ducts and pipes steal as little height as possible — the same care behind dealing with bulkheads.
- Place bulkheads deliberately and design around a low ceiling so it still feels open.
These moves often recover the inches that make the difference between "can't finish" and "feels great."
The honest part
If a basement genuinely can't reach the minimum for habitable space, a good builder tells you straight rather than finishing it improperly. But most basements can hit the height and feel comfortable once the assembly is planned well — and we measure yours properly before anyone makes a promise, as part of a full basement development.
What is the minimum ceiling height to finish a basement?
The building code sets a minimum finished ceiling height for habitable rooms, with lower minimums permitted under obstructions like beams and bulkheads. The exact figures are confirmed against current code for your project. What matters is the finished height — floor to ceiling once everything's installed — not the raw slab-to-joist measurement.
Why is my finished basement ceiling lower than I measured?
Because you lose height on both ends. The subfloor and finished flooring raise the floor off the slab, and the drywall or drop ceiling lowers the ceiling from the joists. So the finished floor-to-ceiling height is always somewhat less than the raw slab-to-joist number you measure in an unfinished basement.
Can you finish a basement with a low ceiling?
Often, yes. A builder can minimize the subfloor build-up, use a low-profile ceiling finish, plan mechanical runs to preserve height, and place bulkheads smartly to recover inches. If it genuinely can't meet the code minimum for habitable space, a good builder will tell you — but many low basements can be finished and feel comfortable.