
Materials & Suppliers
How to Insulate Basement Walls Properly
By Josh Wallace · September 30, 2025
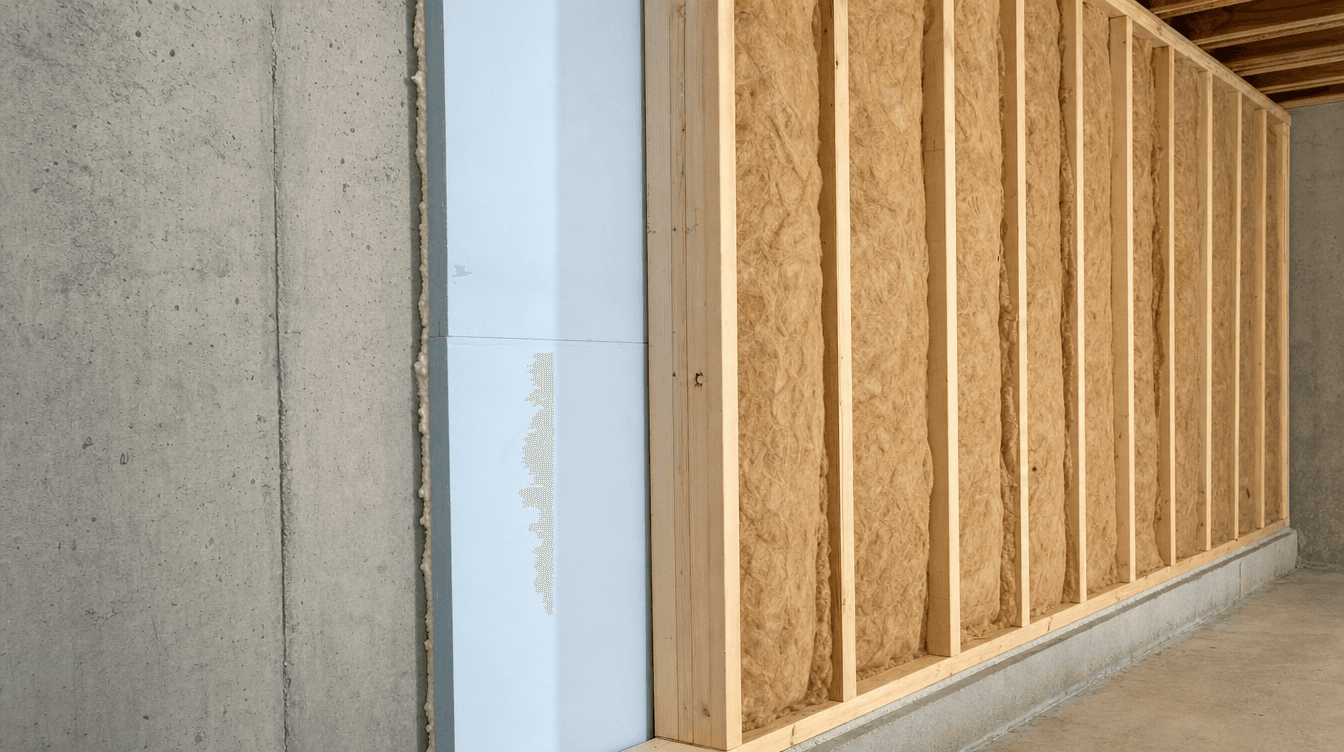
How to insulate basement walls properly — why the assembly matters, how to manage moisture and vapor, and what a code-compliant basement wall looks like.
Insulating a basement wall properly is fundamentally different from insulating an above-grade wall, because the whole challenge is managing moisture against a cool, slightly damp concrete foundation. Done right — the correct insulation, in the correct order, with proper vapor control — you get a warm, dry, code-compliant wall. Done wrong, you trap moisture and grow mold behind the drywall. Here's how the assembly works. (This is general construction guidance; the right assembly and current code for your home are confirmed during the build.)
Why basement walls are different
An above-grade wall separates warm inside air from cold outside air. A basement wall sits against concrete that's cool and slightly damp year-round. The problem is condensation: when warm, humid room air reaches a cold surface inside the wall, moisture forms. A proper basement wall assembly is designed to keep the surfaces warm enough that condensation never happens where it can cause damage.
The right assembly, in the right order
A correct basement wall is built in deliberate layers:
- Insulation against the foundation — typically rigid foam or spray foam that keeps the concrete face warm and acts as a moisture break.
- A framed stud wall in front of it, often with additional batt insulation in the cavity.
- The correct vapor control for the assembly — enough to manage room-side humidity without trapping moisture.
- Drywall as the finish layer.
The order and the materials matter enormously — this is the base that the subfloor and the rest of the basement development build on.
The common mistake to avoid
The classic DIY error is fibreglass batts thrown straight against bare concrete with a poly sheet over top. This can trap moisture between the plastic and the cold concrete — exactly the wrong place — and grow hidden mold. Insulation against a basement wall has to be the right type, in the right sequence, which is why it's worth doing properly the first time. It's near the top of the list of common basement finishing mistakes.
Insulation is also code
Beyond comfort, basement wall insulation is a code requirement — Alberta requires basement walls to reach a specified insulation value. Doing it correctly:
- Keeps you compliant and able to pass inspection.
- Keeps the basement warm and cheaper to heat, working with your heating setup.
- Protects the structure from moisture damage over time.
How do you insulate a basement wall properly?
Build it in layers: insulation (usually rigid or spray foam) against the foundation to keep the concrete face warm and break moisture, a framed stud wall in front (often with cavity insulation), the correct vapor control for the assembly, and drywall. The type of insulation and the order of the layers are what prevent condensation and mold.
Can you put fibreglass insulation directly against a basement wall?
It's the classic mistake. Fibreglass batts thrown against bare concrete with a poly sheet over top can trap moisture between the plastic and the cold wall, growing hidden mold. Basement walls need the right insulation type in the right sequence — typically foam against the concrete first — rather than batts straight on the wall.
Is basement wall insulation required by code in Alberta?
Yes. Alberta requires basement walls to meet a specified insulation value, so a code-compliant, inspected basement includes proper wall insulation. Beyond compliance, doing it correctly keeps the space warm and cheaper to heat and protects the structure from moisture damage. The current requirement for your home is confirmed during the build.