
Permits & Legal Suites
What a Legal Basement Suite Kitchen Needs
By Kloe Bay · February 20, 2026
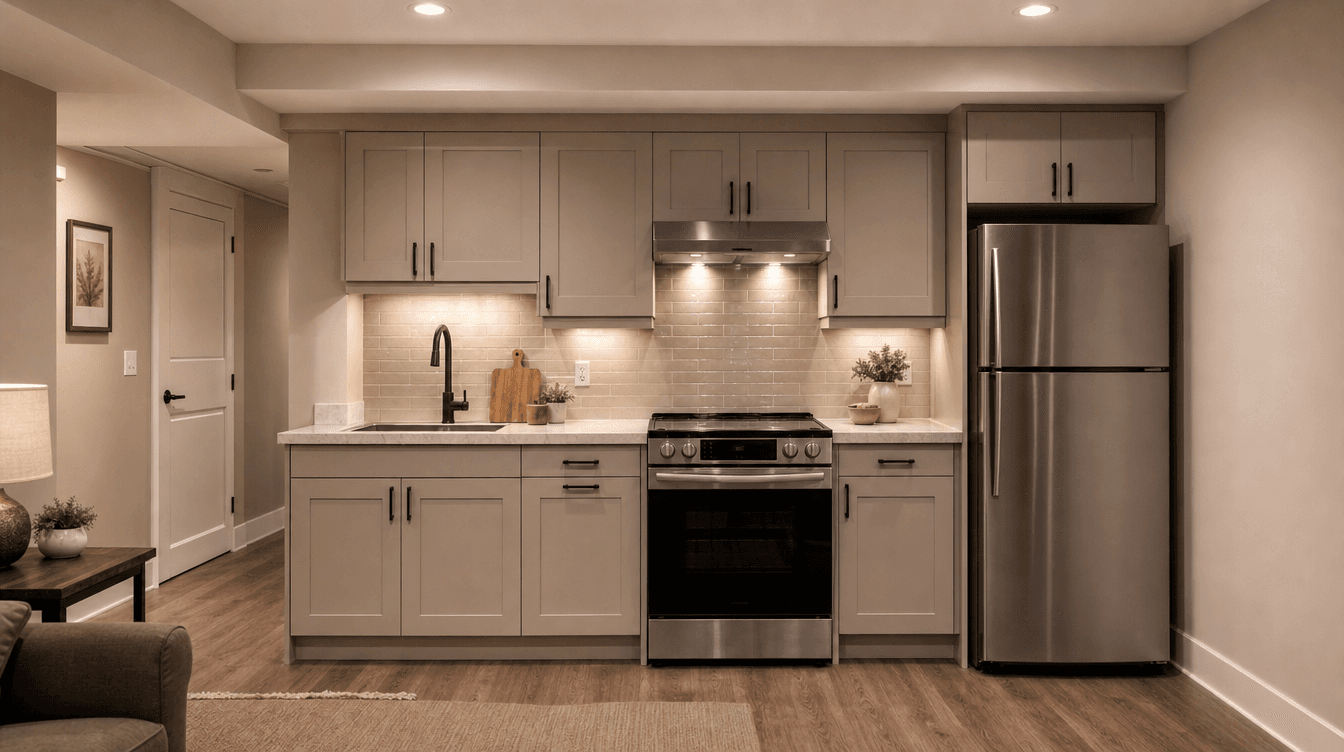
What a legal basement suite kitchen needs — why the kitchen is a defining feature of a legal suite, and the plumbing, electrical, and ventilation that make it work.
The kitchen is one of the defining features of a legal basement suite — not just a convenience, but part of what makes the suite a self-contained dwelling in the city's eyes. To count, it has to be a functioning, safe, code-compliant kitchen, which means proper plumbing, electrical, and ventilation. Here's what a legal suite kitchen actually needs. (This is general information; exact current requirements are confirmed against code for your address, as suite rules are evolving through 2026.)
Why the kitchen defines a legal suite
A legal secondary suite has to be self-contained — a space where someone can fully, independently live. Its own kitchen is central to that, right alongside the separate entrance and its own bathroom. A "suite" that shares the main home's kitchen isn't a separate dwelling in the code's eyes — which is why the kitchen is a make-or-break element, not an optional upgrade.
What the kitchen needs to be real and safe
For the kitchen to count and be safe, it needs the core systems done properly:
- Plumbing for the sink — both water supply and drainage, planned like any rough-in.
- Adequate [electrical](/blog/basement-electrical-101) for the appliances, often including dedicated circuits for a stove and refrigerator.
- Ventilation — a range hood or the required exhaust, because cooking moisture and odours need somewhere to go, especially in a below-grade space where air quality matters.
These are the systems that turn "a room with a counter" into a genuine, compliant kitchen.
It doesn't have to be big or fancy
A common misconception is that a suite kitchen must be large or high-end. Not so — a compact, efficient kitchen absolutely qualifies. What matters is that it functions safely and meets code, not that it's spacious. A small galley or single-wall kitchen can serve a suite perfectly well, which also helps keep the suite affordable relative to a regular basement.
Confirm the current requirements
As with everything suite-related, the exact requirements are confirmed against current code for your address, and suite rules continue to evolve through 2026. We build the kitchen correctly as part of the whole suite — plumbing, electrical, and ventilation planned in from the start — so it's compliant and functional, part of building a suite legally from day one.
Does a legal basement suite need its own kitchen?
Yes — its own kitchen is one of the defining features of a legal secondary suite, because a suite has to be a self-contained dwelling where someone can fully live. A basement that shares the main home's kitchen isn't a separate suite in the code's eyes. It sits alongside the separate entrance, egress, fire separation, and its own bathroom.
What does a suite kitchen need to be legal?
It needs to be a functioning, safe, code-compliant kitchen: proper plumbing for the sink (supply and drainage), adequate electrical for the appliances (often dedicated circuits for the stove and fridge), and ventilation such as a range hood to move cooking moisture and odours out. The exact requirements are confirmed against current code for your address.
Does a suite kitchen have to be full-size?
No — a compact, efficient kitchen qualifies as long as it functions safely and meets code. It doesn't need to be large or high-end; a small galley or single-wall kitchen can serve a suite well. Keeping it compact also helps manage cost while still meeting the requirement for the suite to be self-contained.