
Process
Signing Off on the Design: How Basement Approval Works
By Peggy Malinowski · January 27, 2026
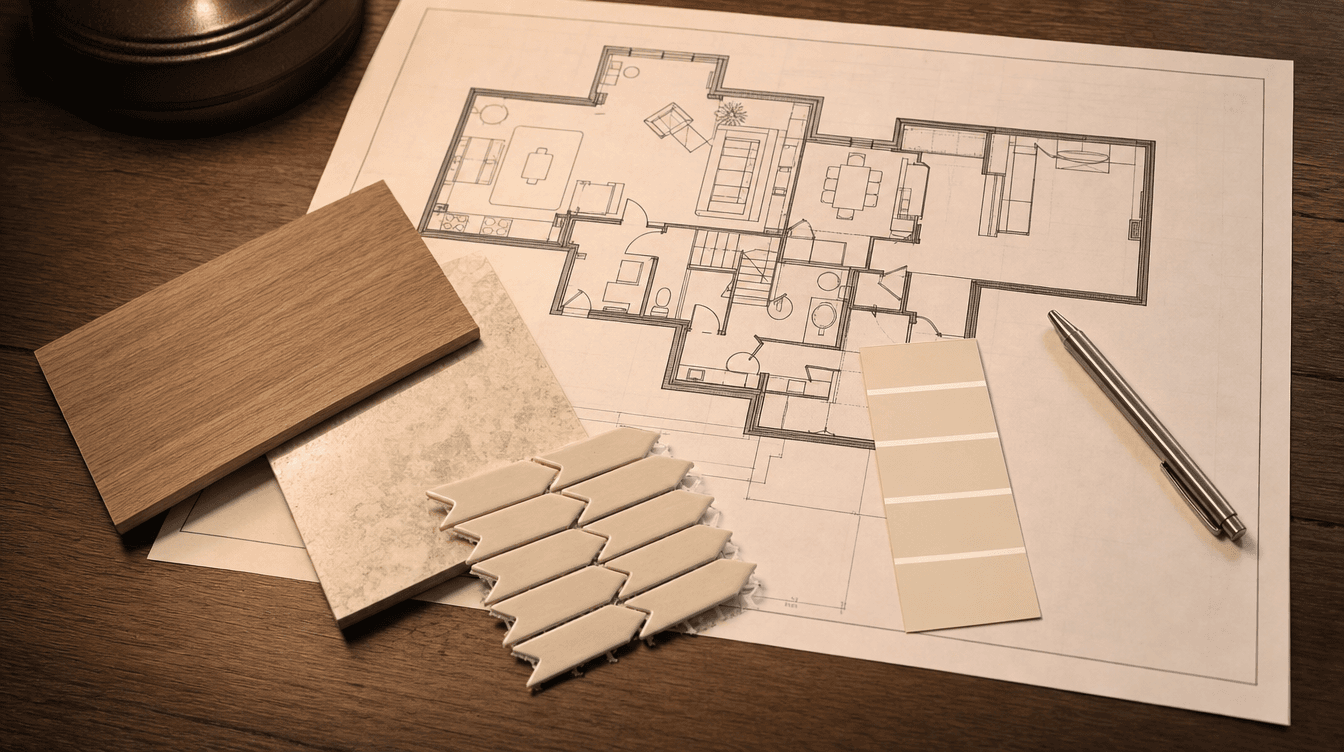
How signing off on your basement design works — the approval step where the plan, layout, and selections are locked before construction, and why it protects you.
There's a moment in every basement project that sets up everything after it: design approval — when you review and sign off on the plan, layout, and selections before construction begins. It's a quietly important step, because getting the decisions right here is what makes the build smooth. Here's how it works and why it matters. (This describes our standard process; specifics vary by project.)
What design approval is
Design approval is the checkpoint where everything about your basement is decided and confirmed on paper before a tool touches the space:
- The layout — where every room, wall, and feature goes.
- The selections — flooring, finishes, fixtures, colours.
- The scope — exactly what's included, matching your fixed-price quote.
It's the bridge between designing the space and building it.
Why deciding now saves you later
The reason this step matters so much: changes are free on paper and expensive in drywall.
- Moving a wall in the plan costs nothing; moving it mid-build is a change order.
- Swapping a finish during design is easy; swapping it after it's installed isn't.
- Catching "wait, we wanted the bathroom there" now avoids a costly rework later.
Design approval is your chance to get it exactly right while changes are still just lines and samples.
What you're confirming
When you sign off, you're confirming you're happy with:
- The floor plan and how you'll move through the space.
- The look — the colours and finishes that come together as a cohesive whole.
- The details — where the outlets, lights, and features land.
A good builder walks you through all of it, often with a 3D rendering so you can see the space before it's built, not just imagine it.
It sets up the guarantee
There's a practical payoff too: a locked, approved design is what makes an accountable schedule possible. Once the plan is set, every trade can be booked in sequence, which is exactly what lets us stand behind the 13-week guarantee. A moving target can't be guaranteed; a confirmed plan can.
The takeaway
Design approval is the sign-off that locks the layout, selections, and scope before construction — the point where you get everything exactly how you want it while changes are still easy and free. It protects your budget, your timeline, and your happiness with the result, and it's a cornerstone of a smooth process.
What is the design approval step in a basement build?
It's the checkpoint where you review and sign off on the complete plan — the layout, the selections (flooring, finishes, fixtures, colours), and the exact scope — before construction begins. It's the bridge between designing the space and building it, and it confirms everyone is aligned on precisely what will be built, matching your fixed-price quote.
Why is signing off on the design before construction important?
Because changes are free on paper and expensive once things are built. Moving a wall or swapping a finish during design costs nothing; doing it mid-build means a change order and rework. Approving the design is your chance to get everything exactly right while it's still just lines and samples, which protects your budget, timeline, and satisfaction with the result.
Can I still change things after approving the basement design?
You can, but it becomes a change order once construction is underway, which costs more and can affect the schedule — which is why the approval step exists to lock decisions while they're still easy to adjust. A confirmed design is also what makes an accountable timeline possible, since every trade can be booked in sequence around a plan that isn't moving.