
Permits & Legal Suites
What to Expect from a Legal Suite Inspection
By Kloe Bay · May 18, 2026
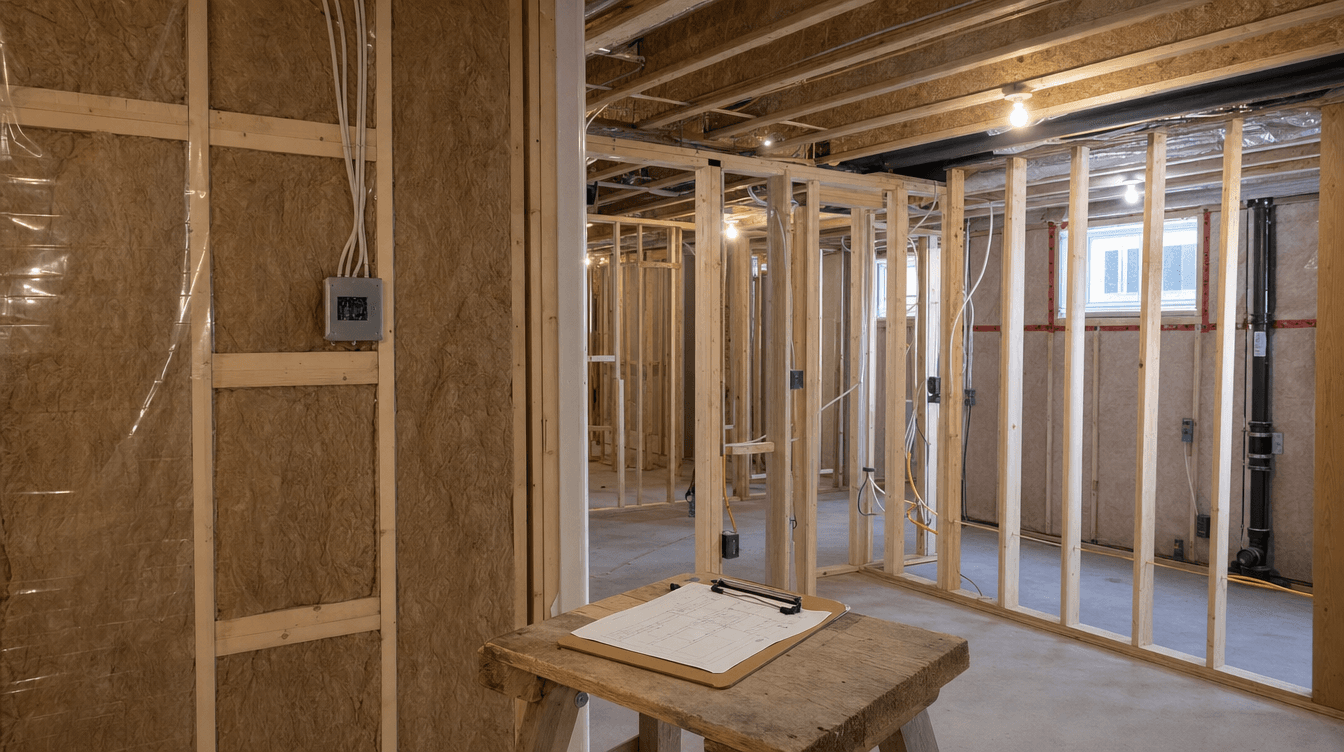
What to expect from a legal suite inspection — why a suite is inspected more thoroughly than a regular basement, what gets checked, and why it's confirmed to current code.
A legal basement suite gets inspected — and a bit more thoroughly than a standard finished basement, because it has to be a safe, self-contained, code-compliant dwelling. If you're building a suite, knowing what the inspections cover takes the mystery out of the process. Here's what to expect. (This is general information; exact requirements and inspection steps are confirmed against current City code for your address, and suite rules are evolving through 2026.)
Why a suite is inspected more closely
A regular finished basement is inspected for the work involved — framing, electrical, plumbing. A legal suite carries extra requirements on top, because it's a separate dwelling where someone will live independently. So the inspections confirm not just that the work is sound, but that the suite meets the life-safety and self-contained standards a rental unit must meet.
What the inspections generally cover
Across the build, inspections typically look at things like:
- Framing, electrical, and plumbing — the standard rough-in checks, done while everything's still visible.
- Fire and sound separation between the suite and the main home.
- Egress — a proper emergency exit from sleeping areas.
- Smoke and CO alarms, interconnected as required.
- The self-contained elements — the suite's own kitchen, bathroom, and separate entrance.
The exact list and standards are set by the City and confirmed for your project — this is a general picture, not a checklist to build from.
They happen in stages
Like any build, suite inspections are staged — rough-in checks happen before things are covered, and final checks confirm the completed suite. This is deliberate: much of what makes a suite safe (wiring, fire separation) is hidden once drywall goes up, so it's verified while visible. It's the same reason the build sequence matters.
Why this protects you
Thorough inspection is a feature, not a hurdle. A suite that's been properly inspected is one you can rent with confidence — it's genuinely safe and it's legal, which protects you, your tenants, and your home's value. An uninspected, unpermitted "suite" is the risk you don't want.
We handle it
Building a suite to pass inspection is our job. We build to current code, coordinate the inspections, and confirm the requirements for your address — because those requirements are set by the City and continue to evolve through 2026. You get a suite that's inspected, compliant, and ready, as part of building a suite legally from day one.
Does a legal basement suite need to be inspected?
Yes — and typically more thoroughly than a standard finished basement, because a suite is a separate, self-contained dwelling that must meet life-safety standards. Inspections confirm the work is sound and that the suite meets the requirements a rental unit must meet. The exact steps and standards are set by the City and confirmed against current code for your address.
What does a suite inspection check?
Generally the standard rough-in items (framing, electrical, plumbing) plus suite-specific requirements: fire and sound separation between the suite and main home, proper egress from sleeping areas, interconnected smoke and CO alarms, and the self-contained elements like the suite's own kitchen, bathroom, and separate entrance. The precise list is set by the City, so it's confirmed for your specific project rather than assumed.
Why is a suite inspected in stages?
Because much of what makes a suite safe — wiring, fire separation, plumbing — is hidden once drywall goes up. Staged inspections verify that work while it's still visible during rough-in, then confirm the completed suite at the end. This staging is why the build sequence matters, and it's how the inspection genuinely confirms safety rather than just checking the finished surfaces.